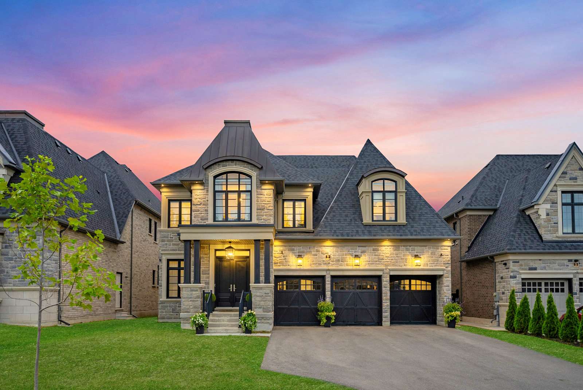
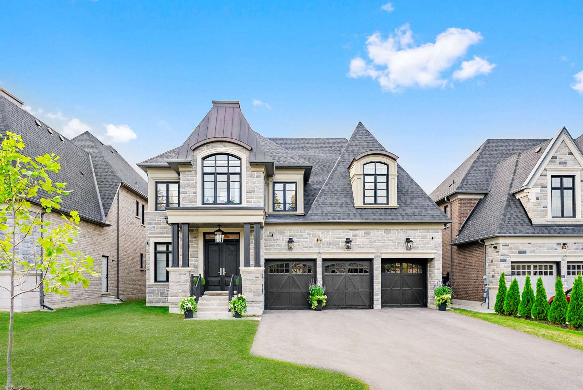
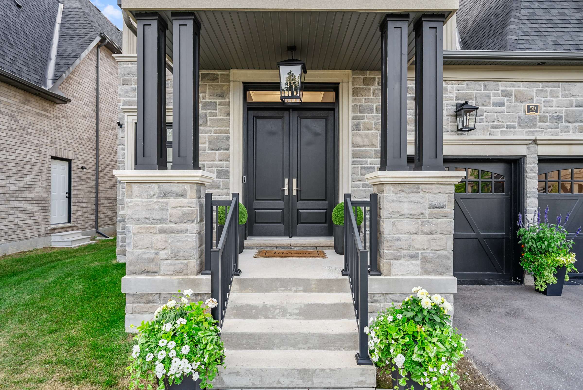
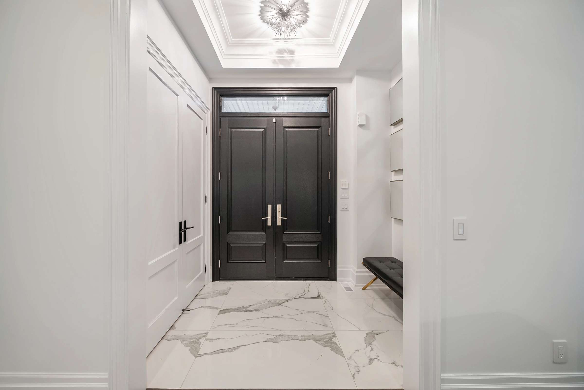
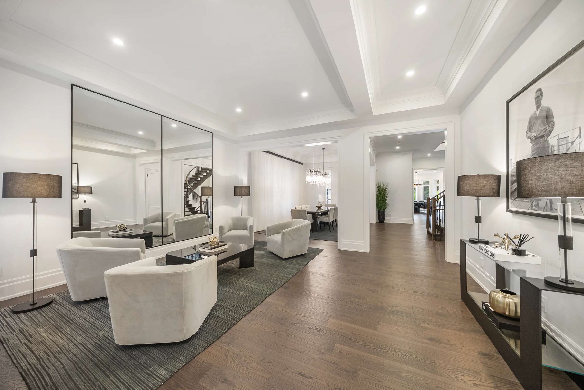
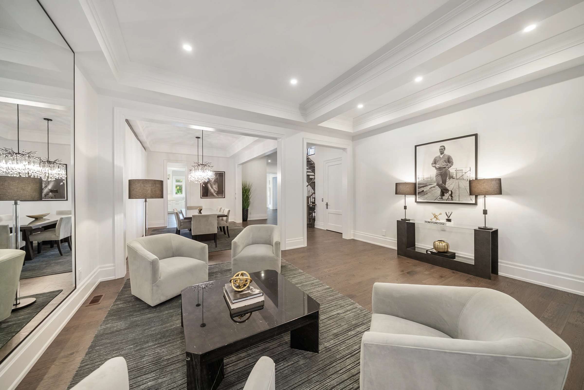
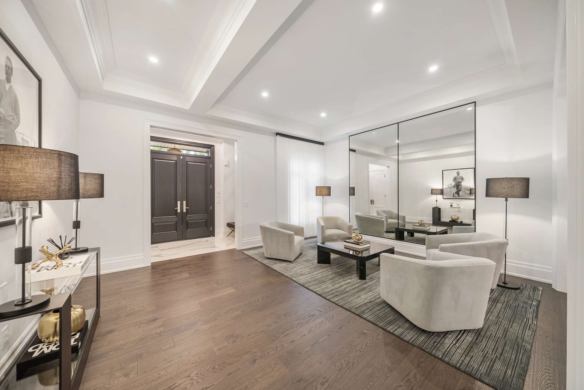
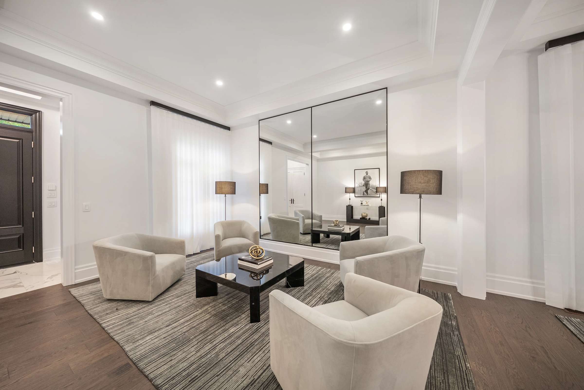
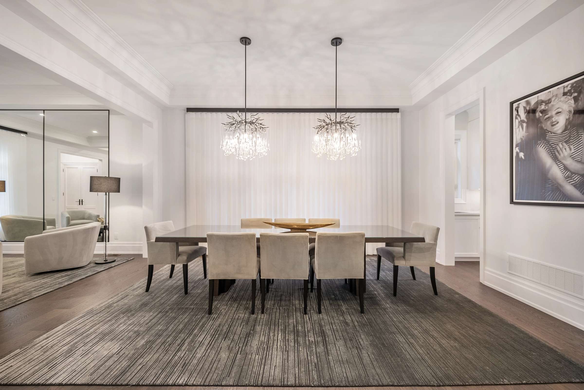
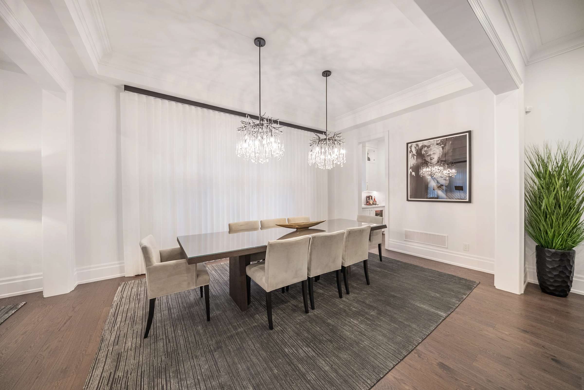
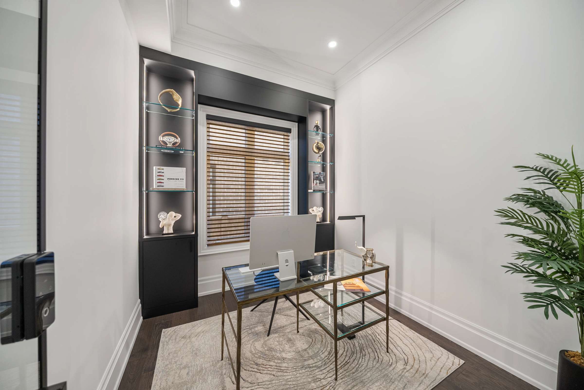
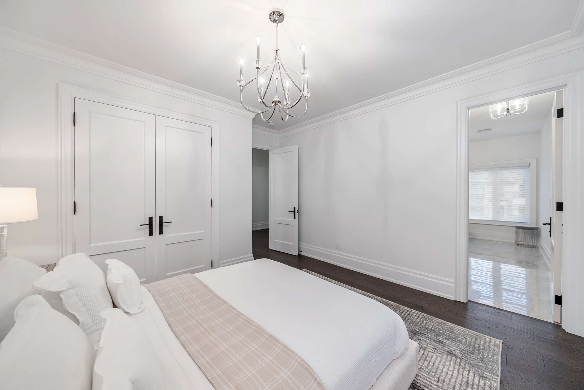
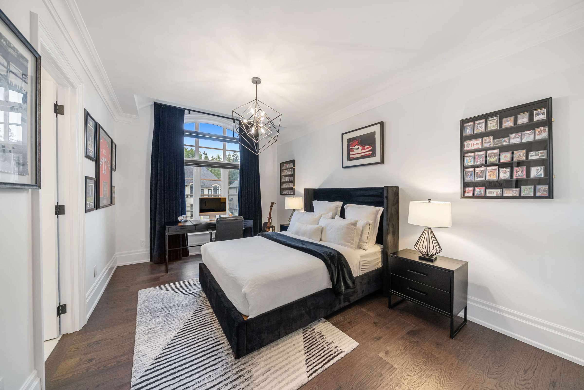
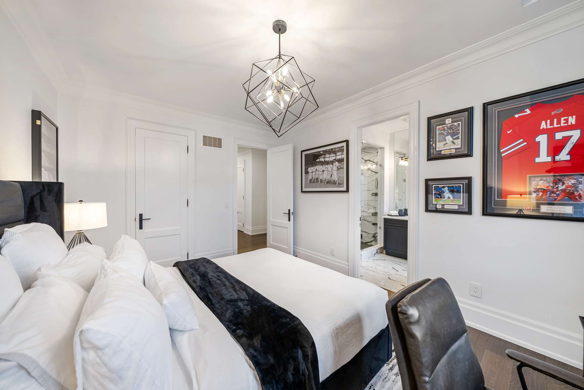
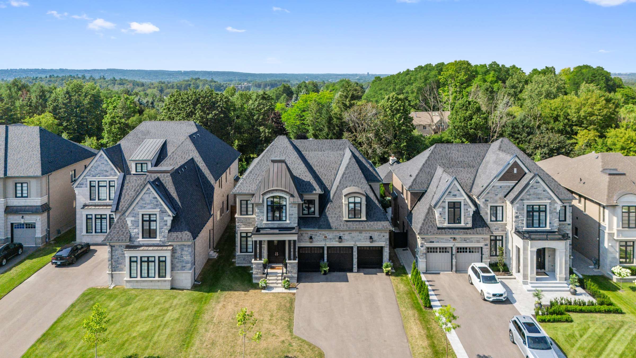
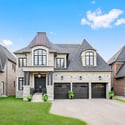
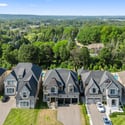
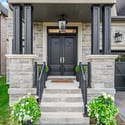
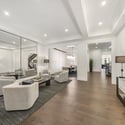

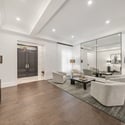
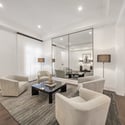
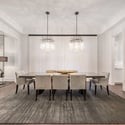
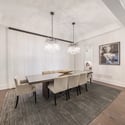
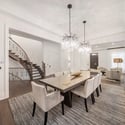
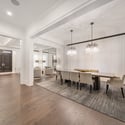
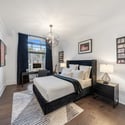
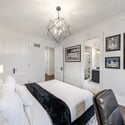
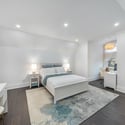
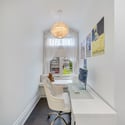
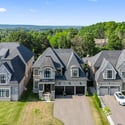
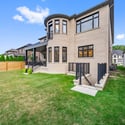
Welcome To An Extraordinary Professionally Customized Fernbrook Estate Where Timeless Design, Exceptional Craftsmanship, & Modern Luxury Come Together To Create A Truly One-Of-A-Kind Residence. Thoughtfully Curated From Top To Bottom, Every Detail Has Been Carefully Considered To Deliver A Home That Is As Functional As It Is Beautiful.
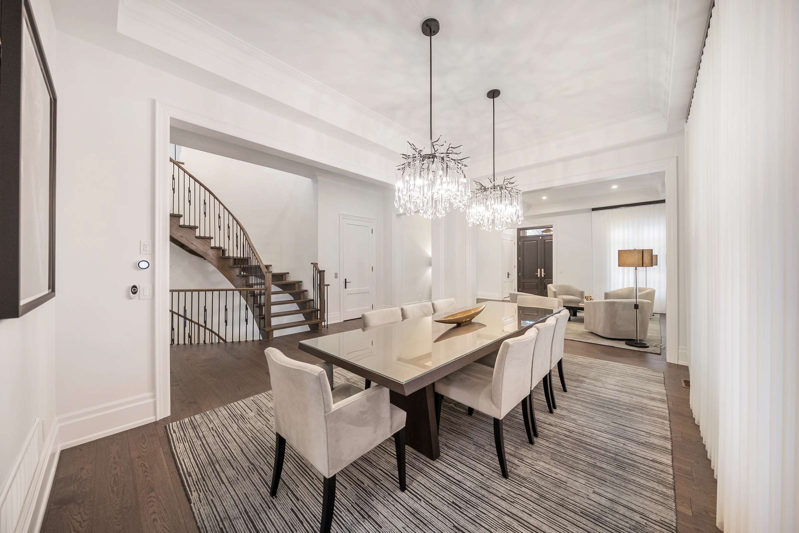
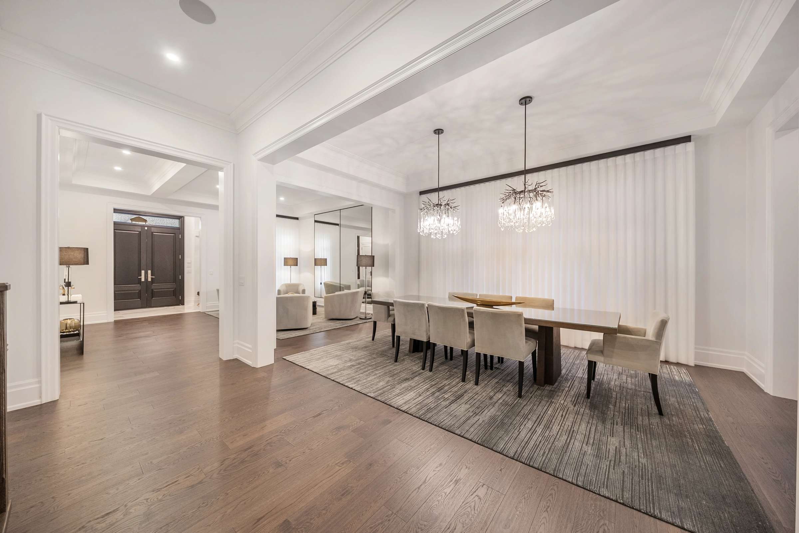
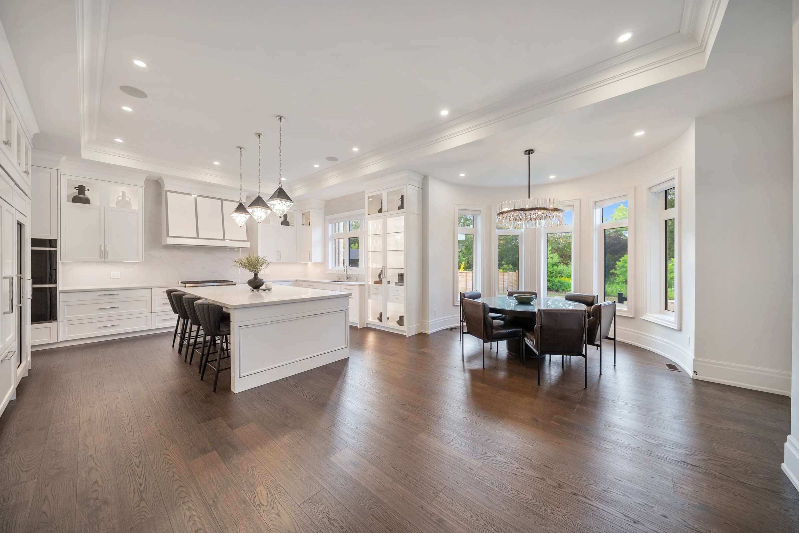
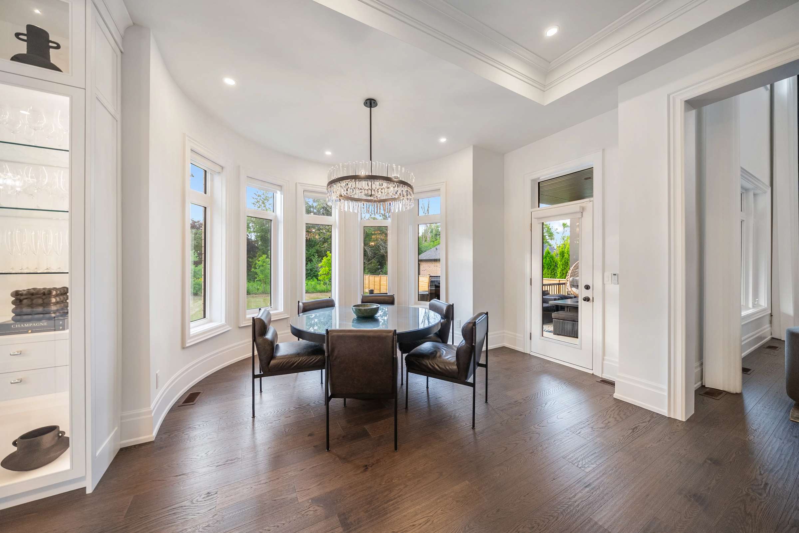
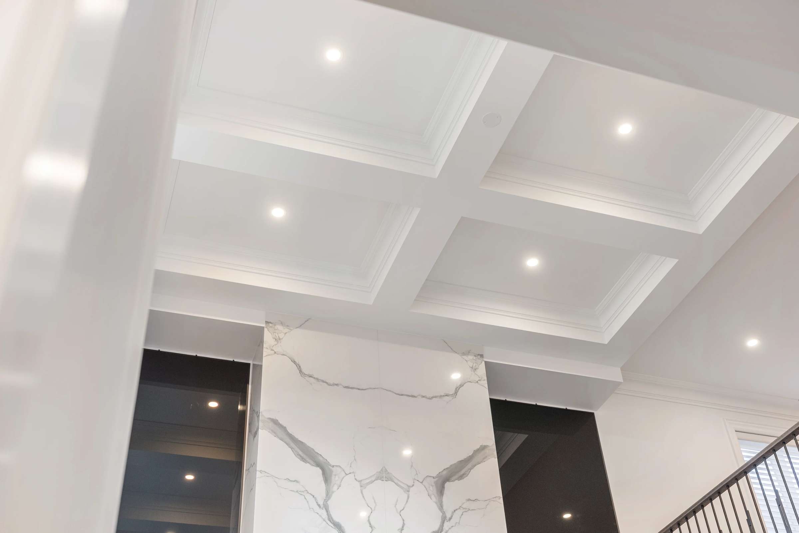
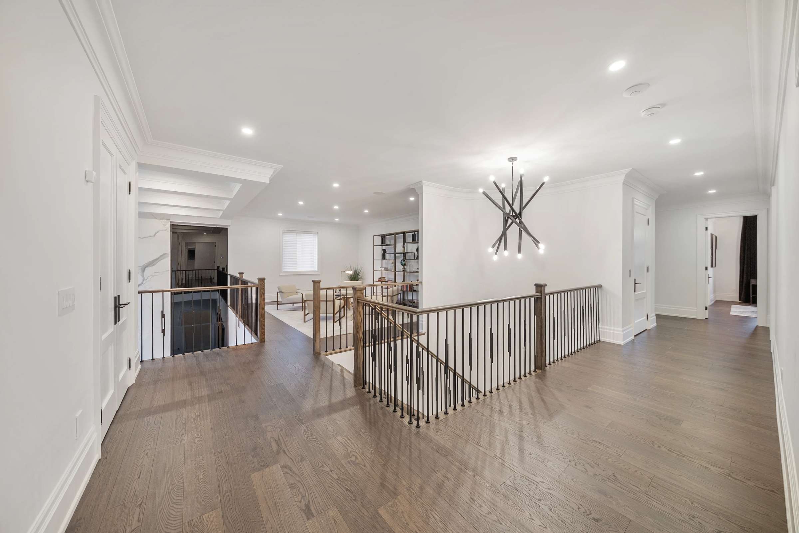
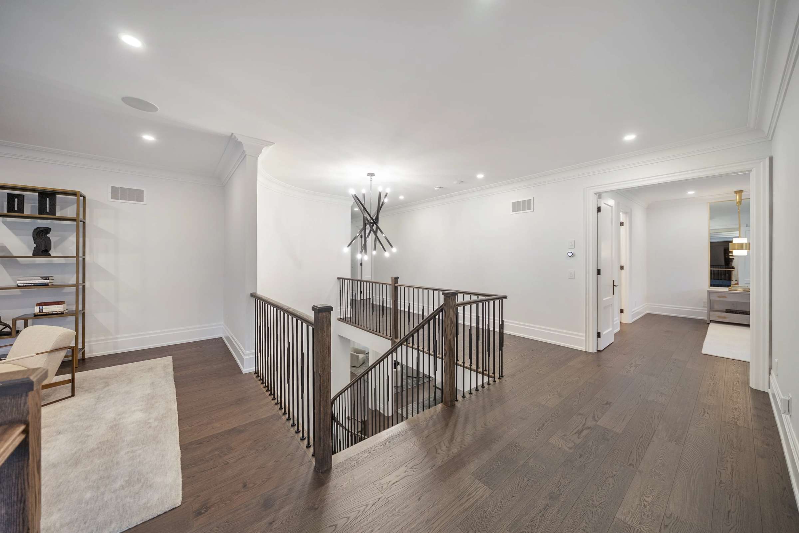
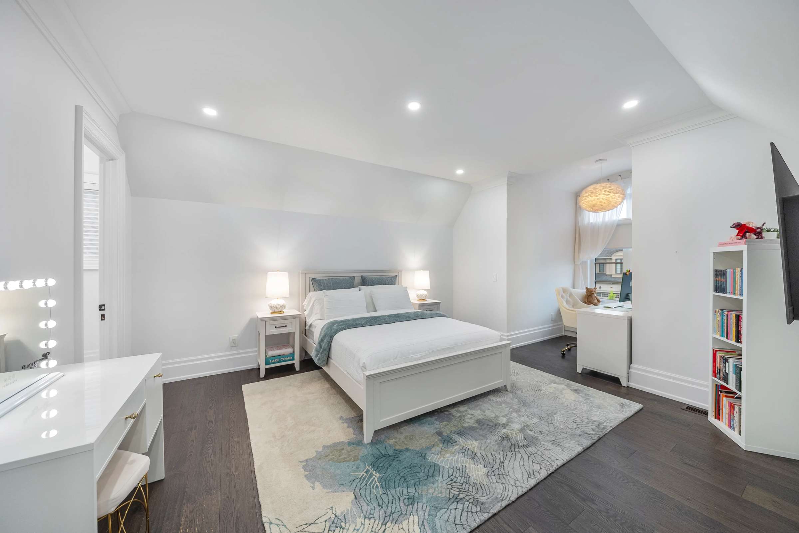
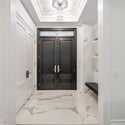
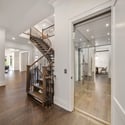
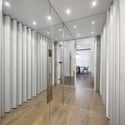
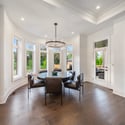
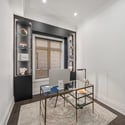
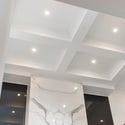
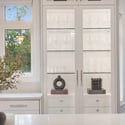
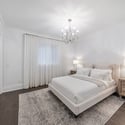
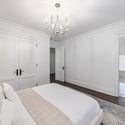
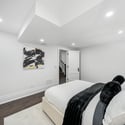
From The Moment You Enter, You're Welcomed By Soaring 11-Foot Ceilings, Wide-Plank Hardwood Floors, Designer Tile, Extensive Custom Millwork, Oversized Crown Mouldings, Elegant Glass Interior Doors, Automated Designer Window Coverings, & A Premium Integrated Indoor & Outdoor Audio System That Sets The Tone For An Elevated Living Experience.
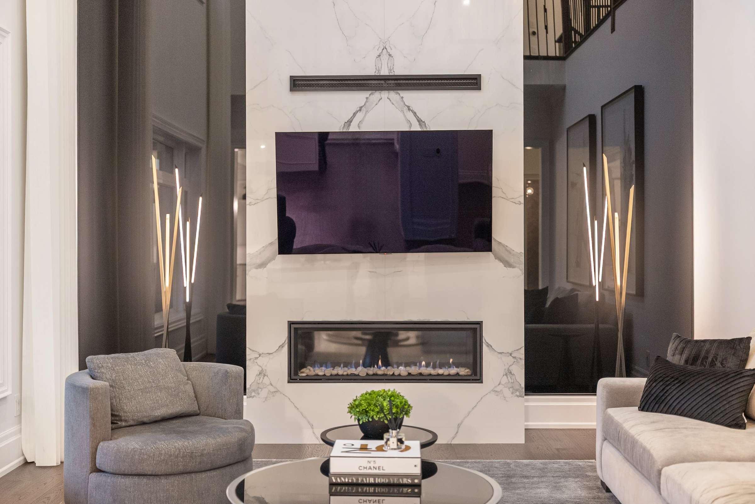
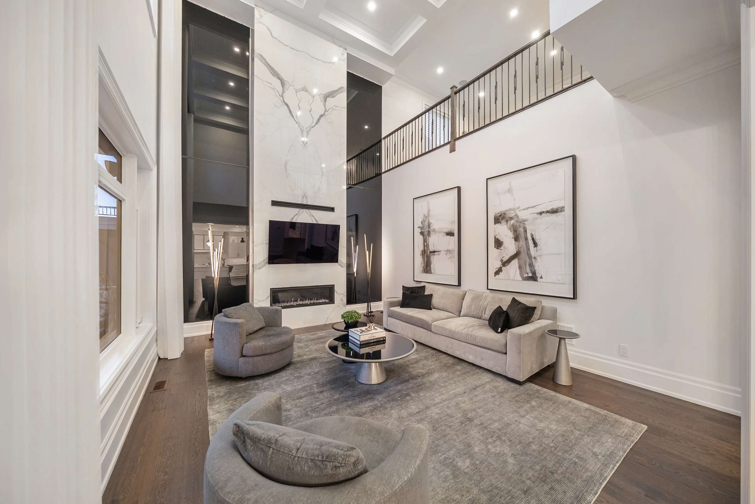
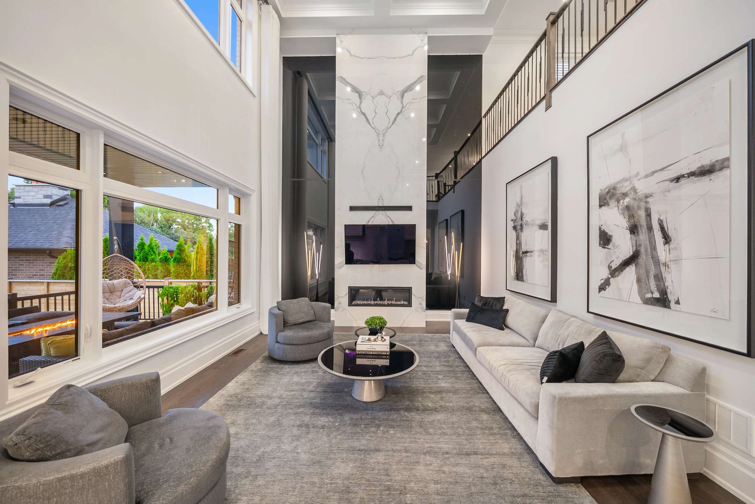
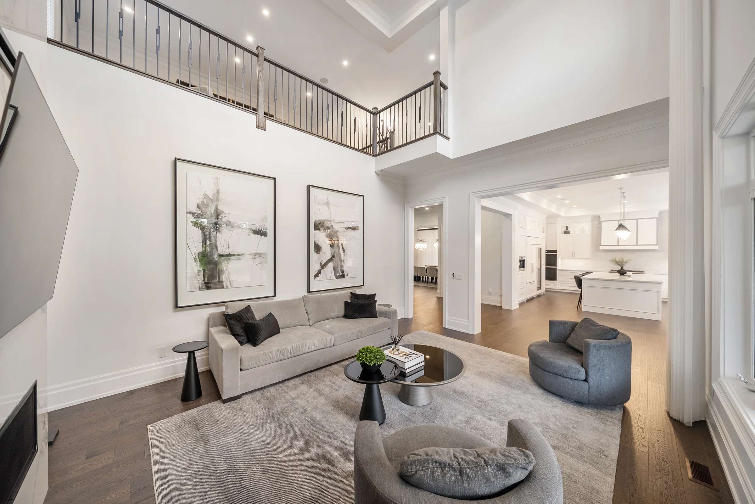
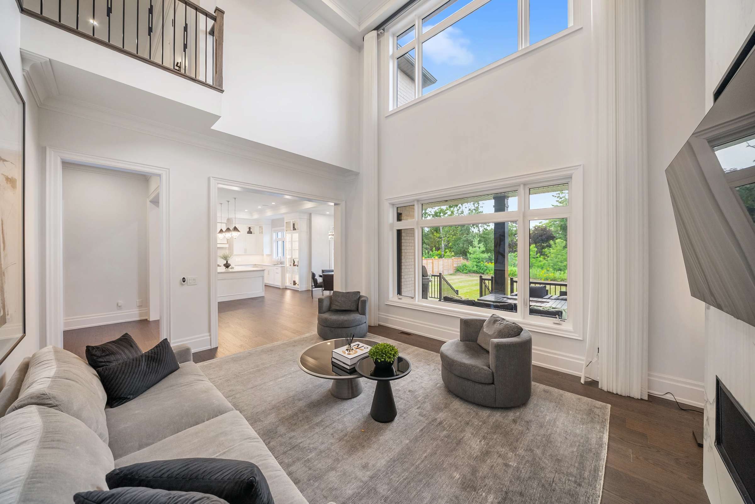
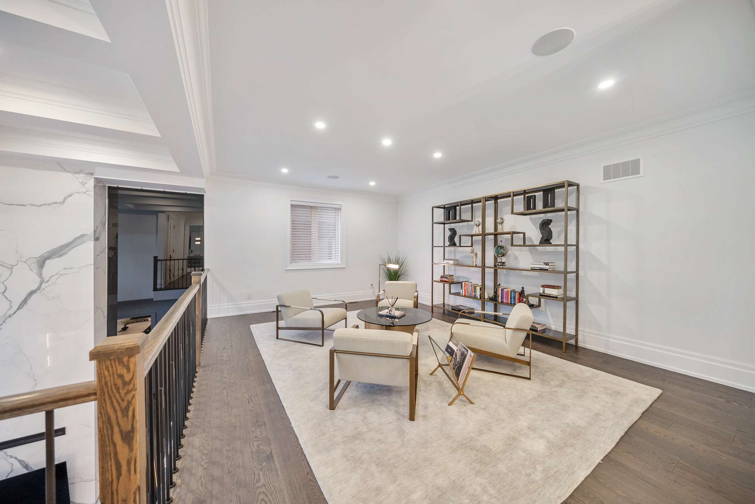
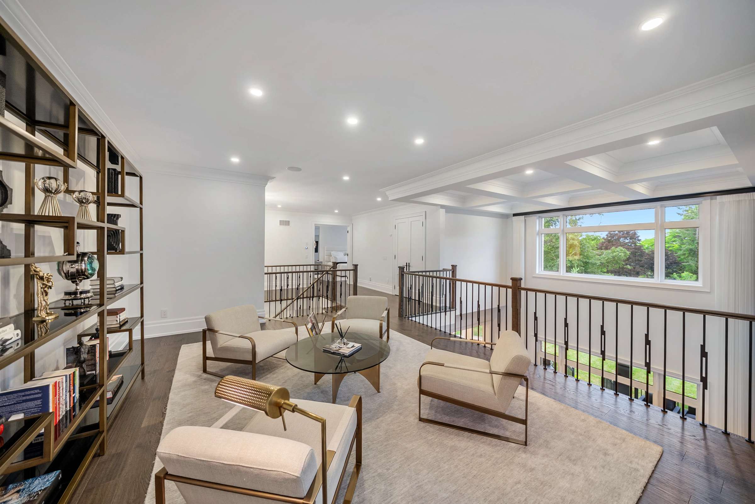
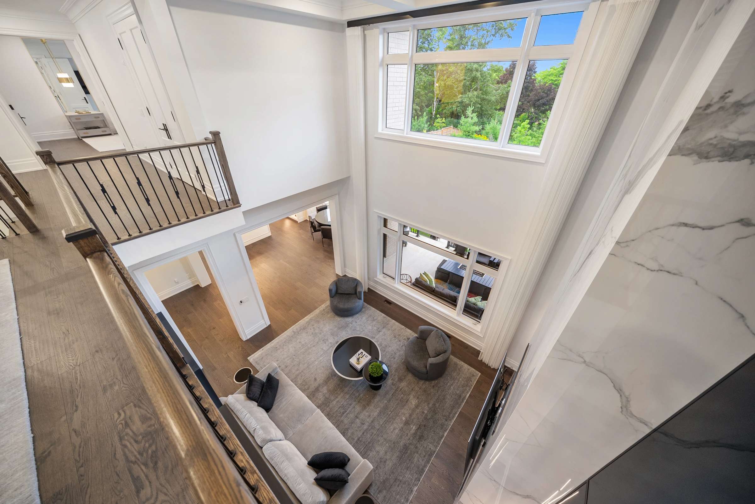
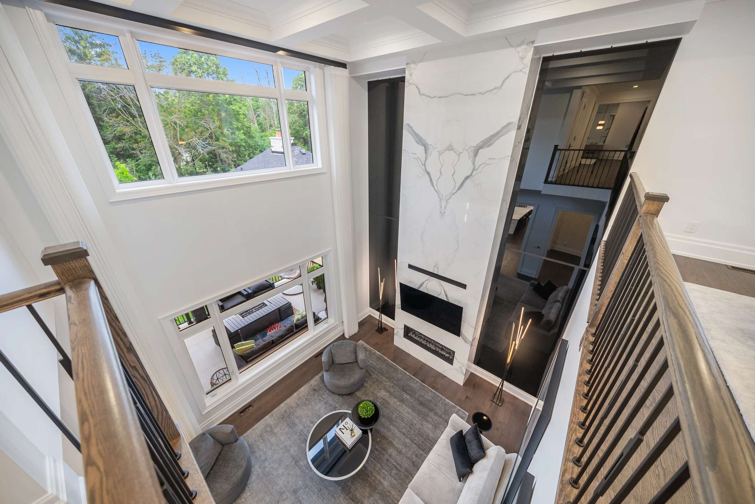
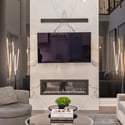
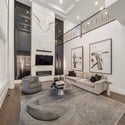
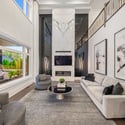
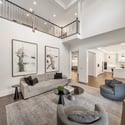
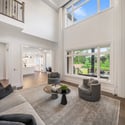
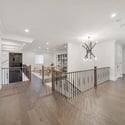
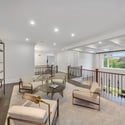
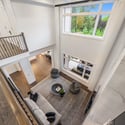
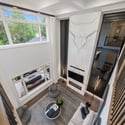
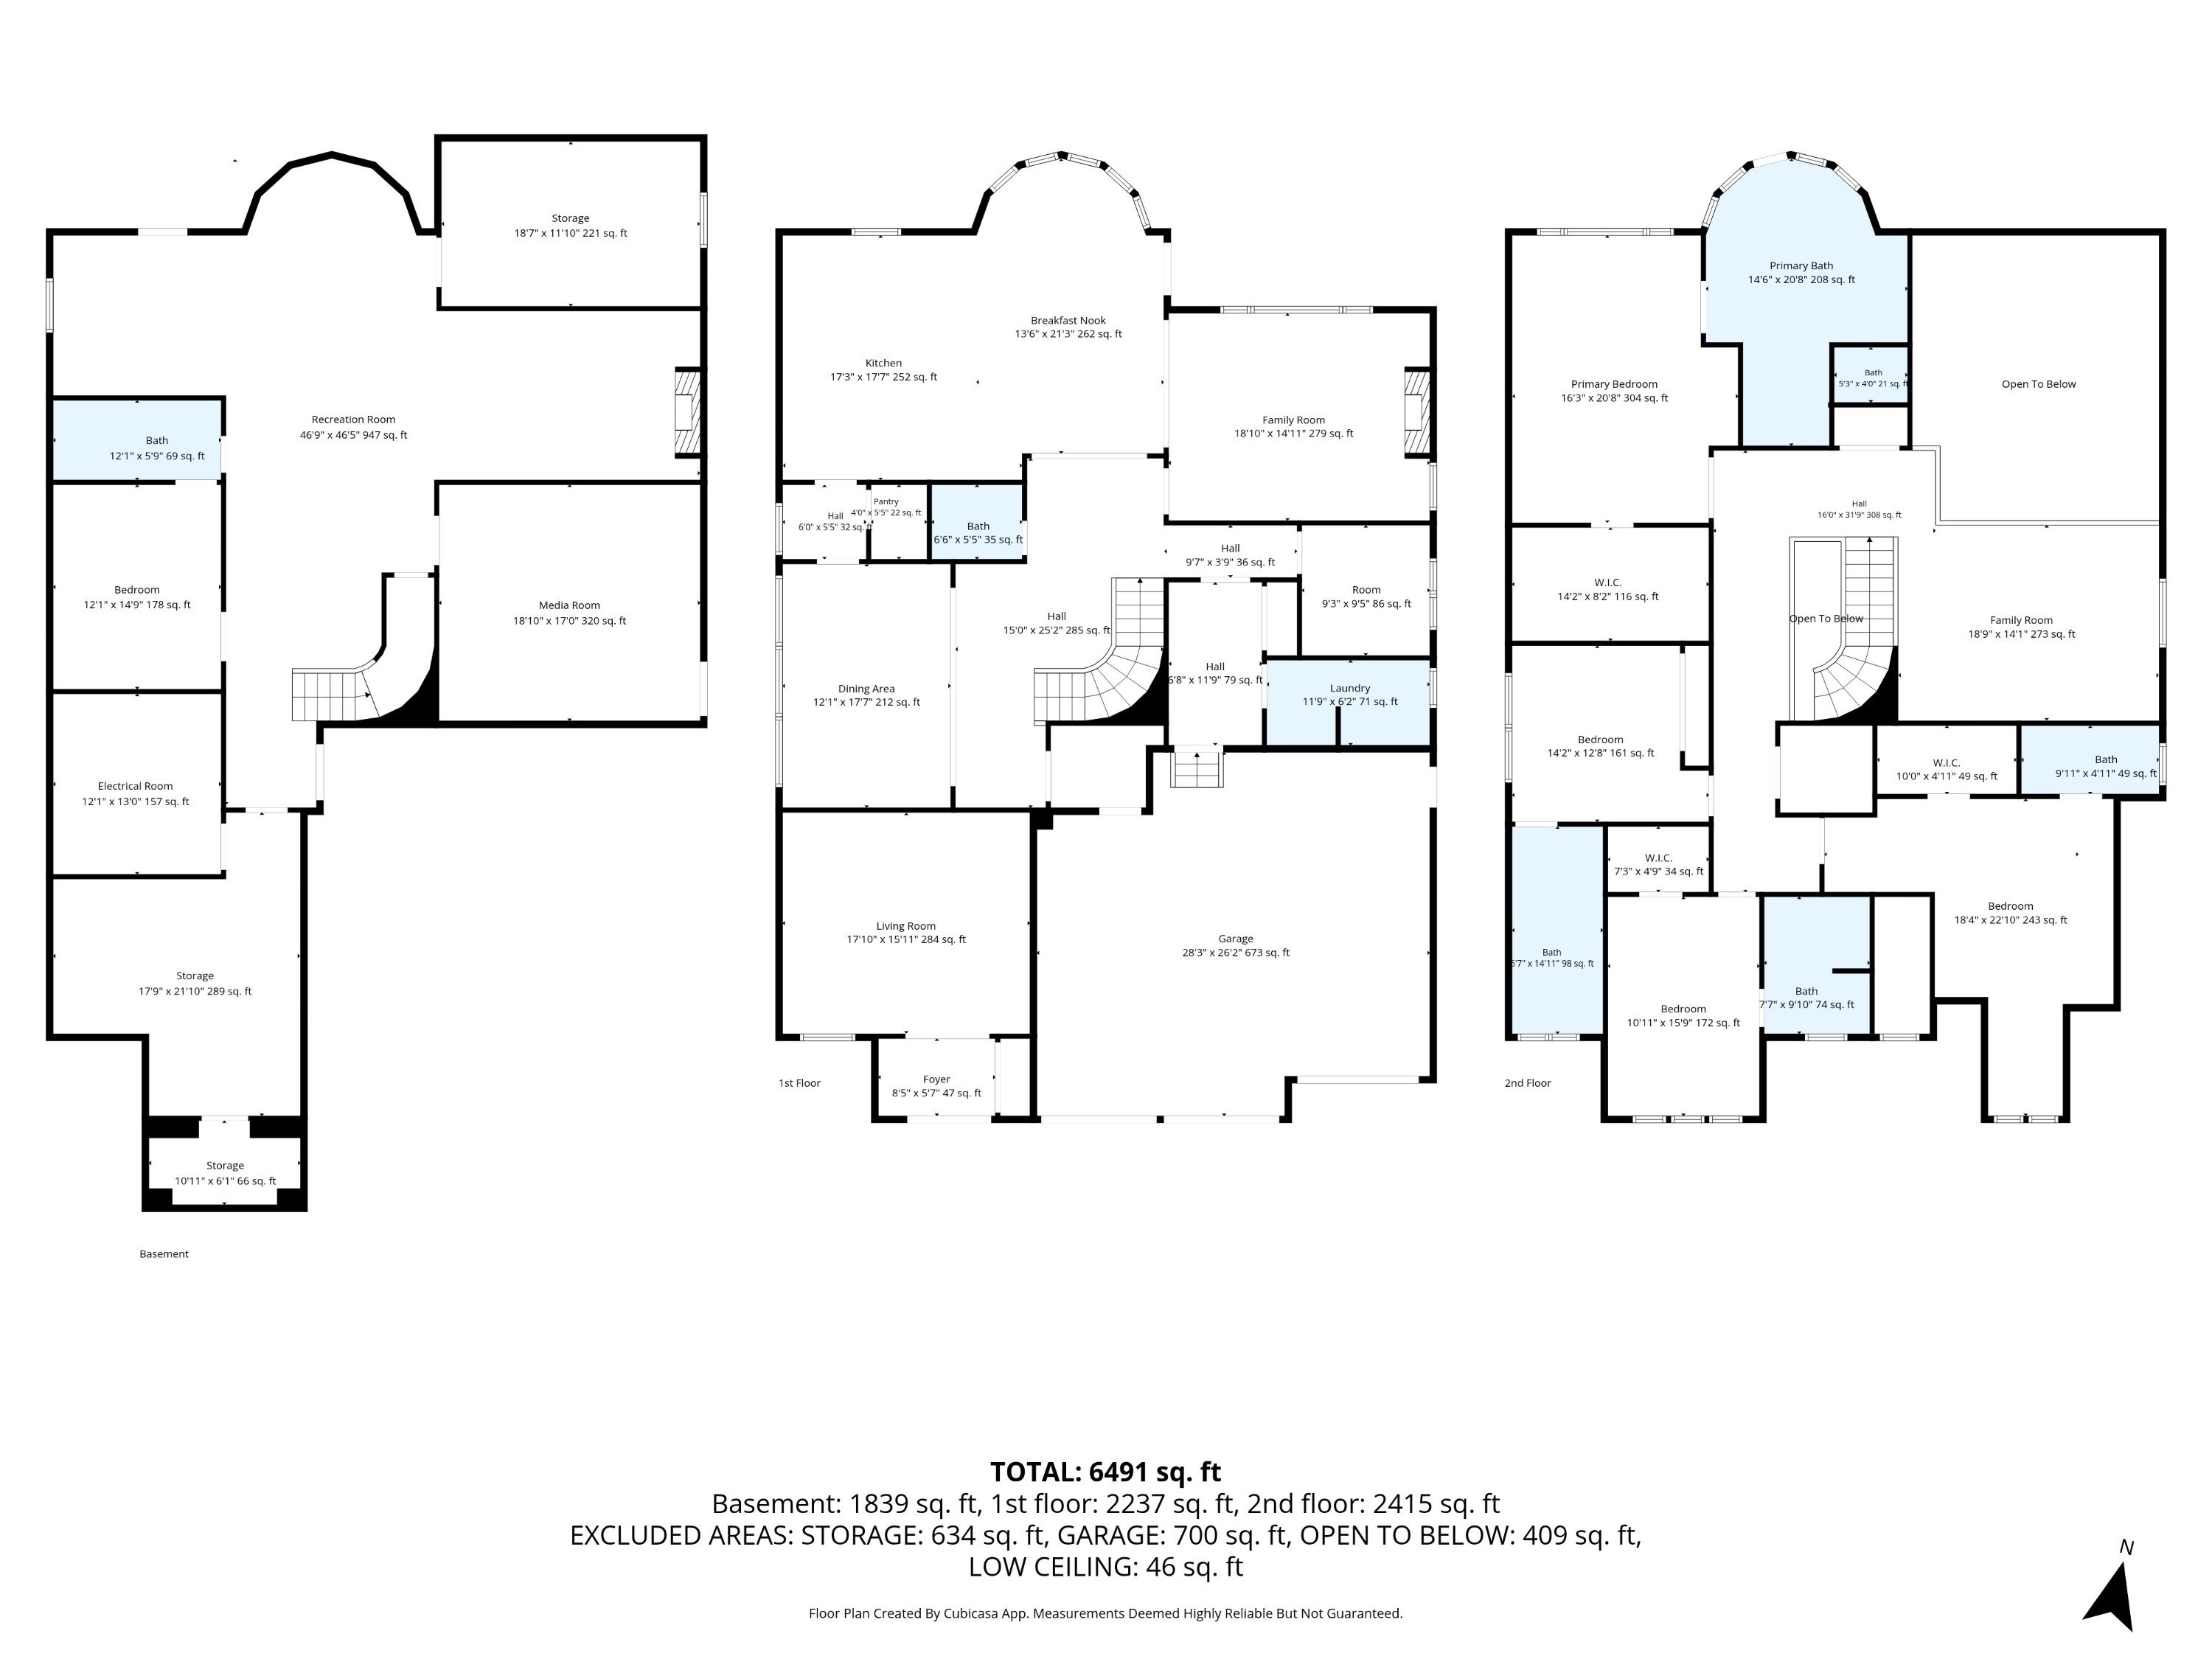
At The Heart Of The Home, The Spectacular Open-To-Above Family Room Makes A Lasting Impression. A Dramatic Floor-To-Ceiling Book-Matched Porcelain Feature Wall, Beautifully Framed By Dark Smoked Glass Panels, Creates A Stunning Architectural Centrepiece, While The Second-Floor Sitting Lounge & Private Balcony Overlooking The Space Add A Sense Of Grandeur Rarely Found In Today's Luxury Homes.
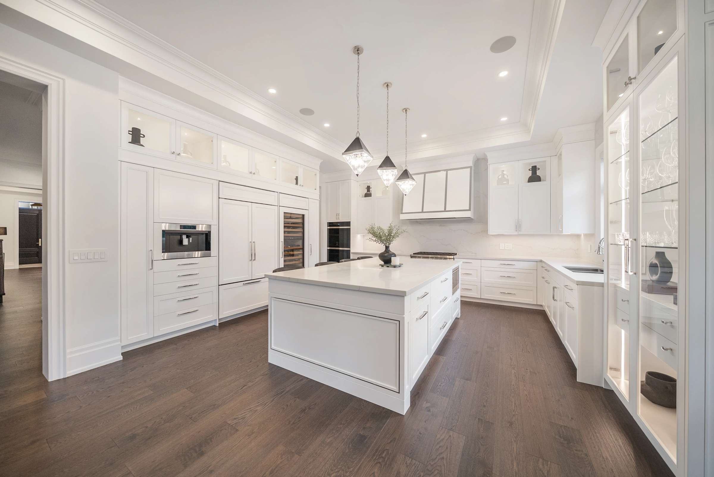
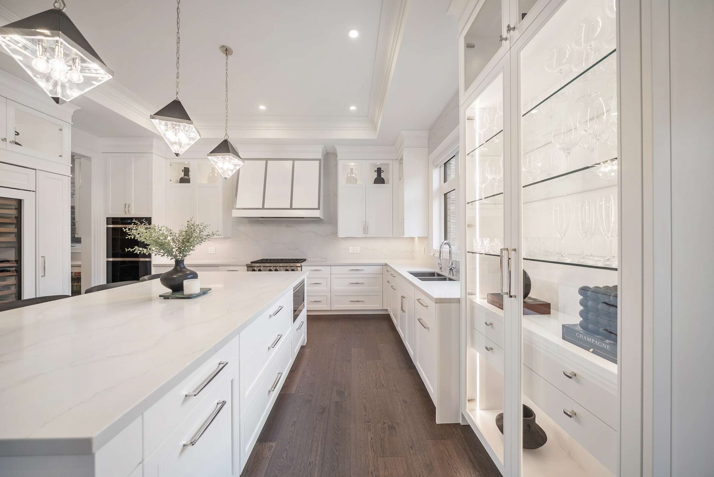
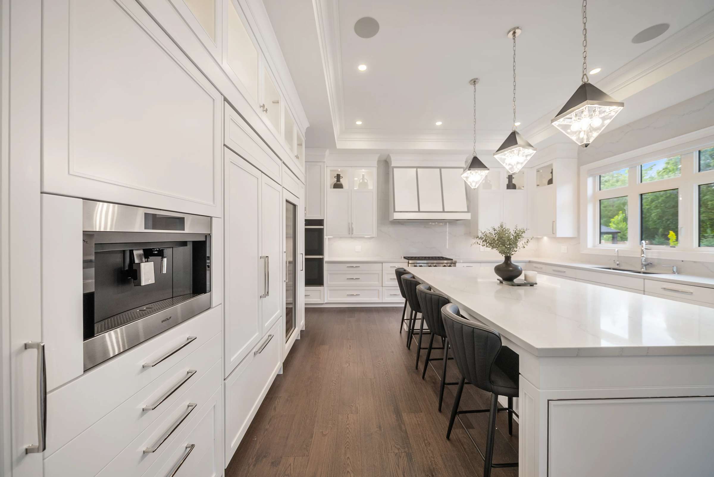
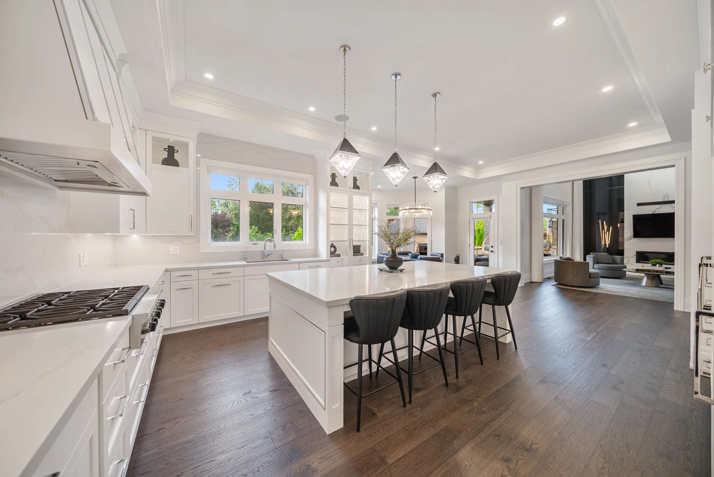
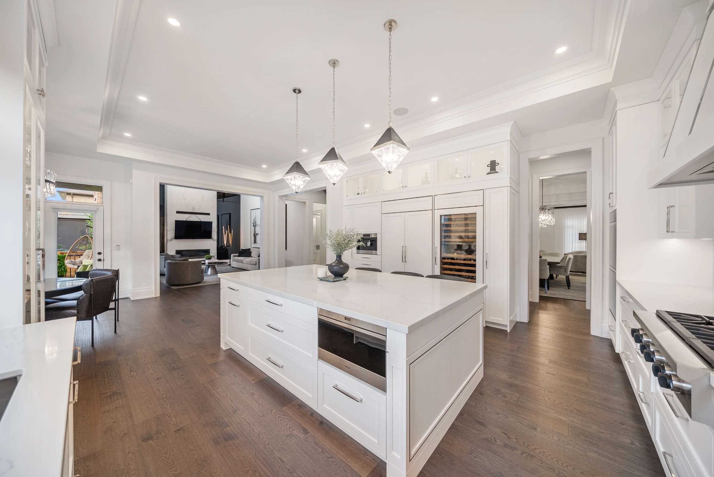
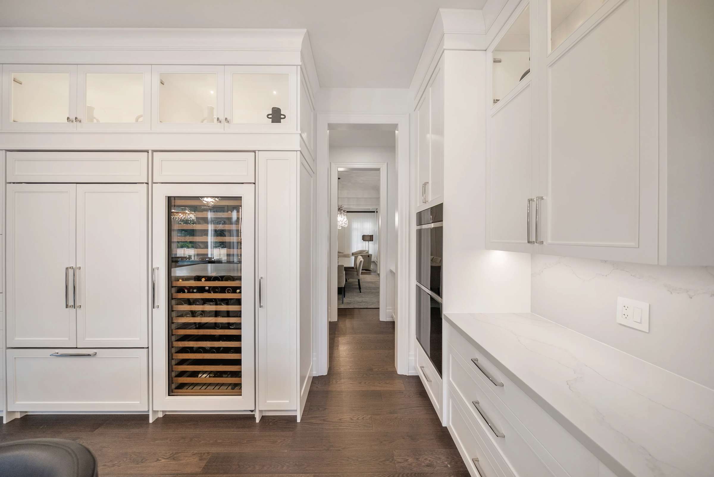
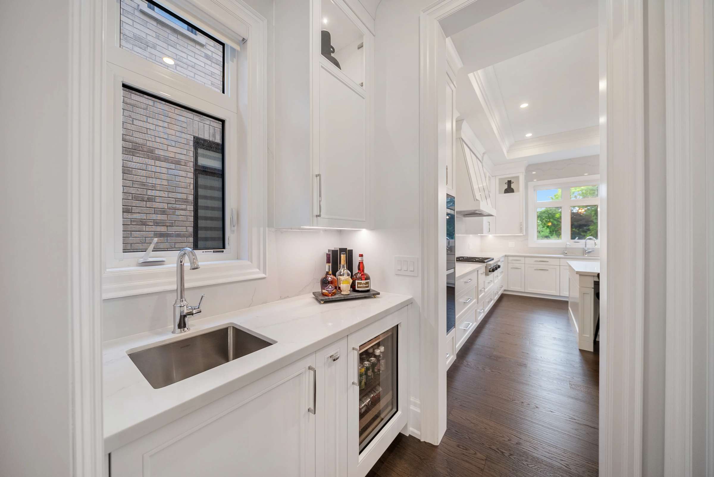
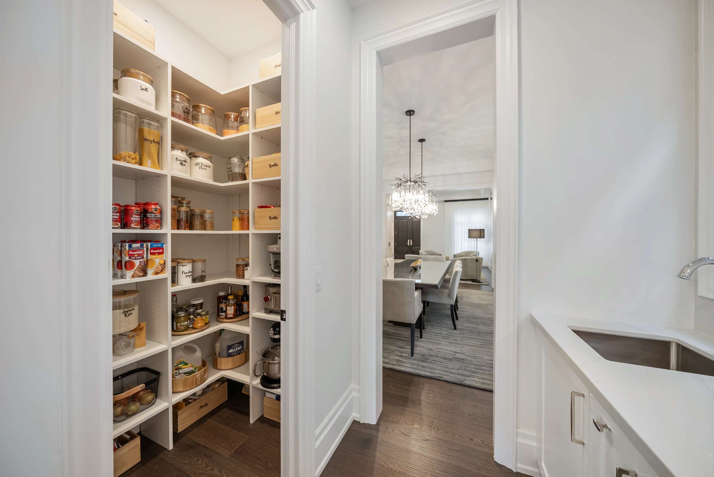
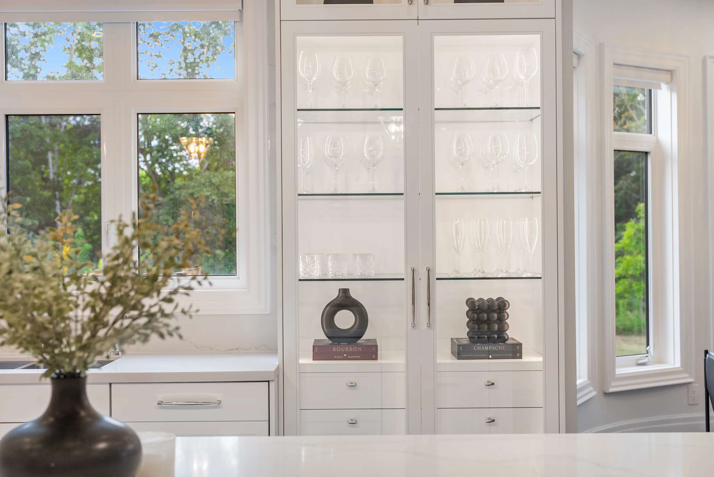
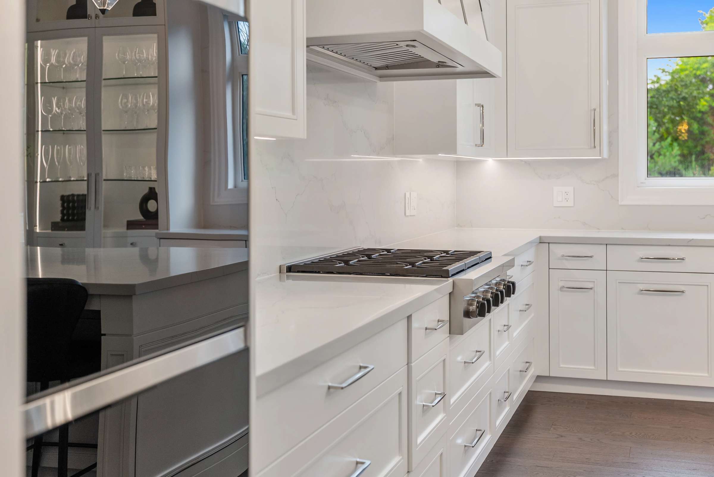
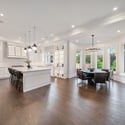
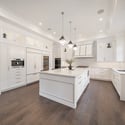
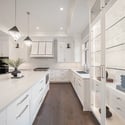
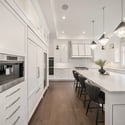
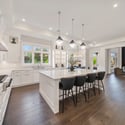
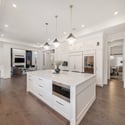
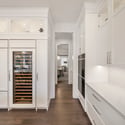
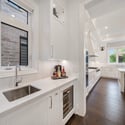
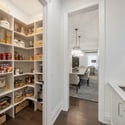
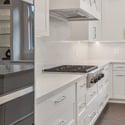
Designed For Those Who Love To Cook & Entertain, The Bespoke Downsview Kitchen Is A Masterpiece Of Form & Function. Premium Wolf & Sub-Zero Appliances, Double Wall Ovens, A Built-In Coffee System, Beverage Refrigerator, Wine Refrigerator, Two Cove Dishwashers, & A Spacious Walk-In Pantry Combine To Create An Exceptional Culinary Experience.
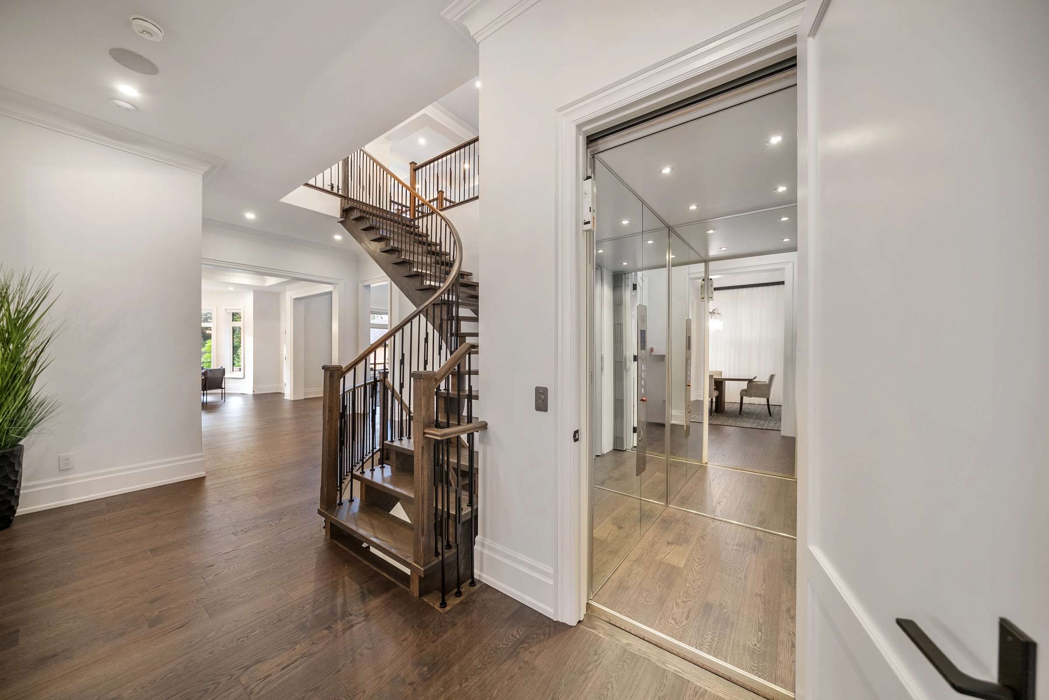
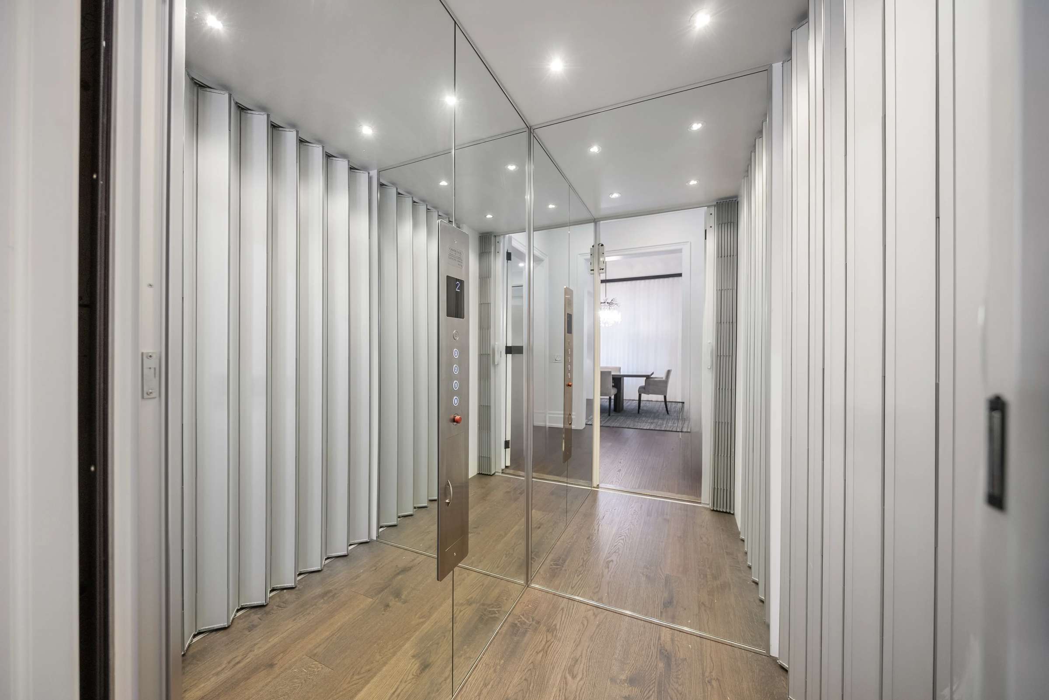
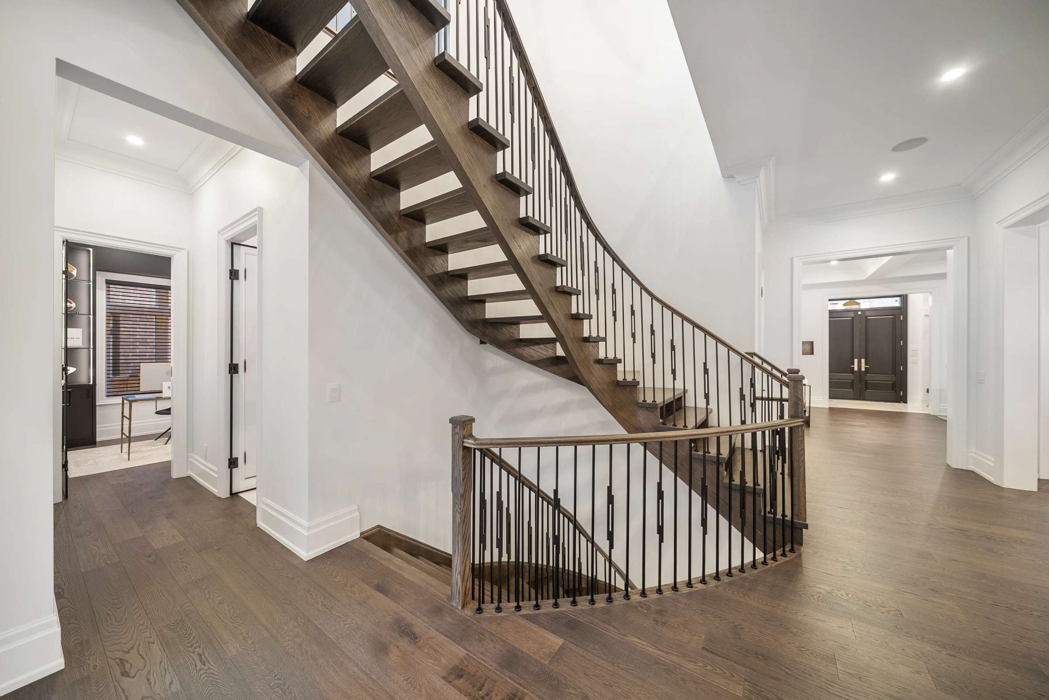
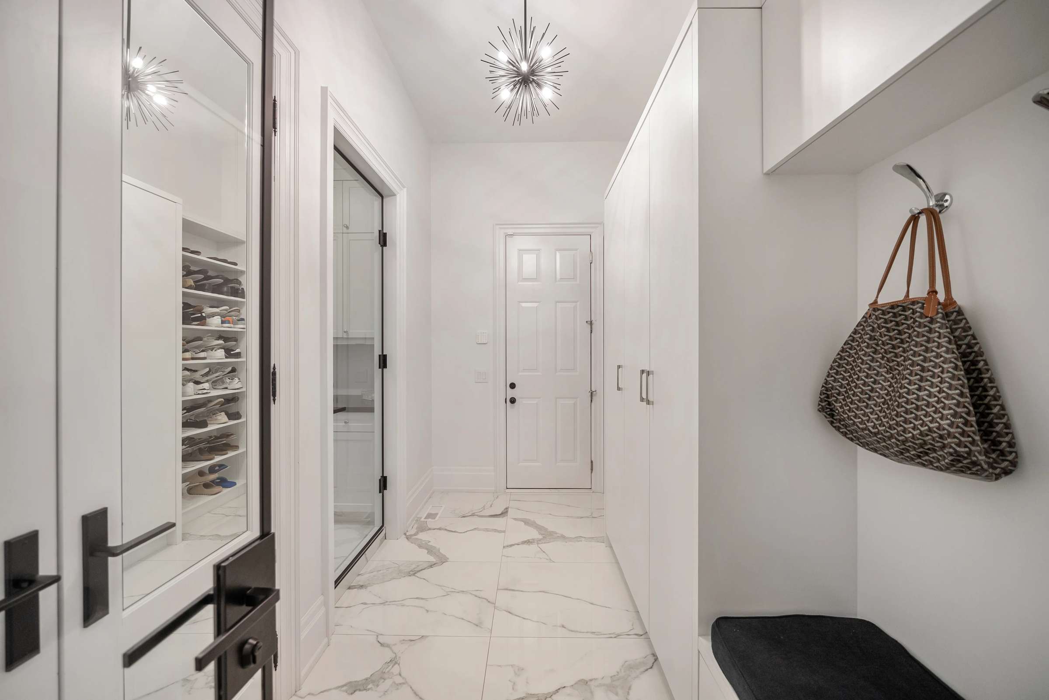
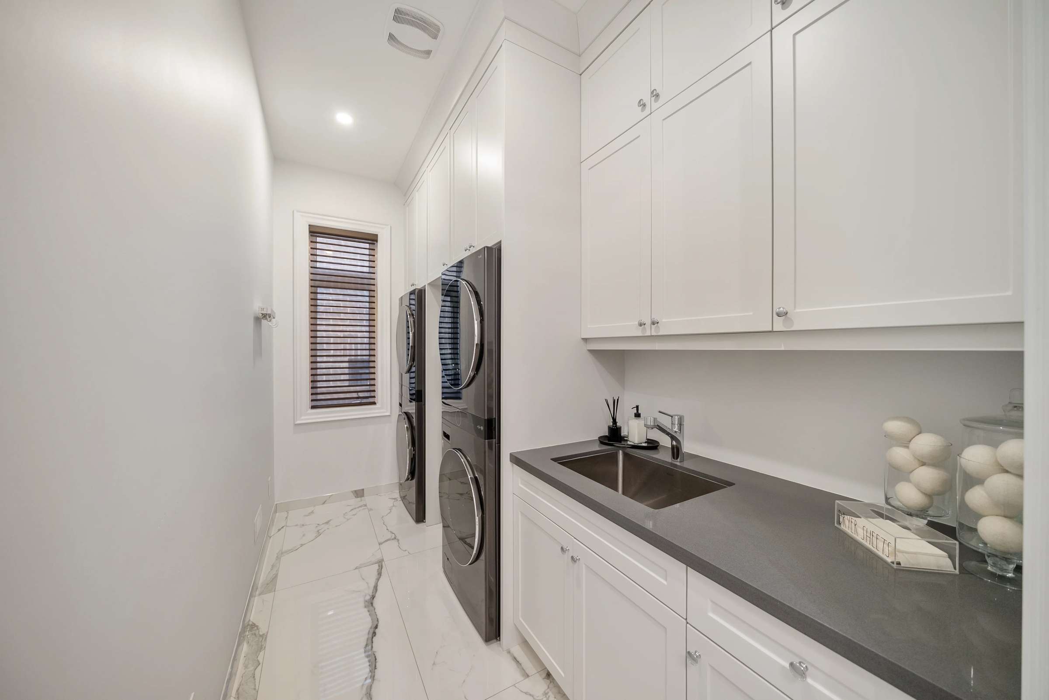
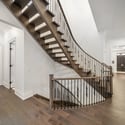
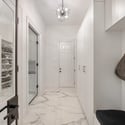
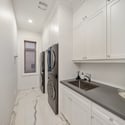
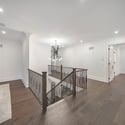
Luxury Extends Throughout The Home With A Private Residential Elevator, Statement Floating Staircase, Custom Mudroom, & A Designer Laundry Room Complete With Dual LG WashTower Systems & An LG Styler Clothing Care System.
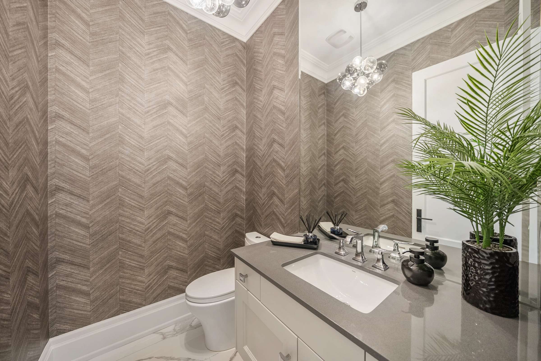
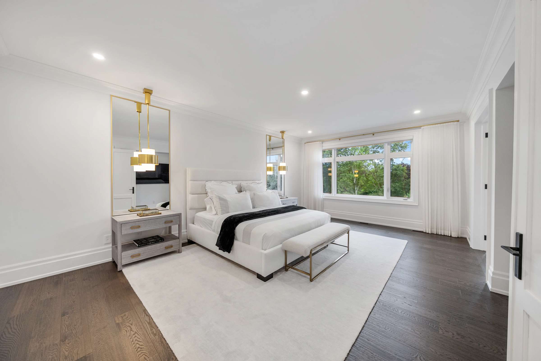
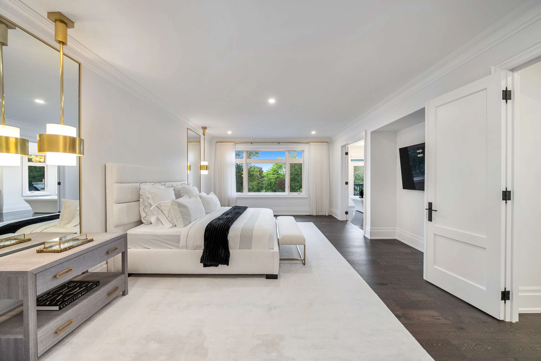
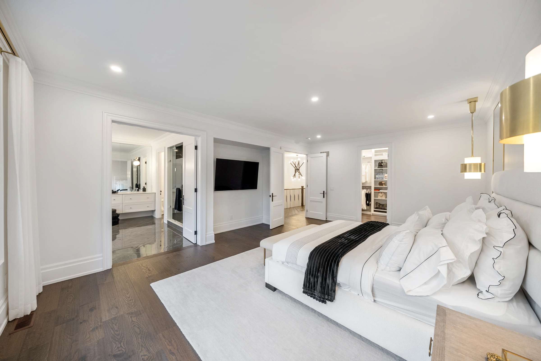

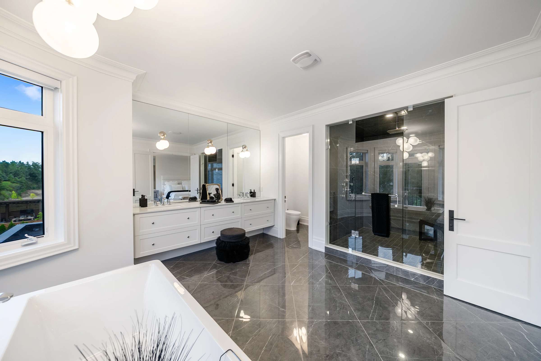
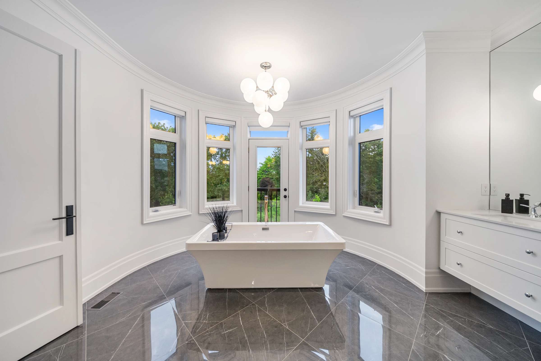
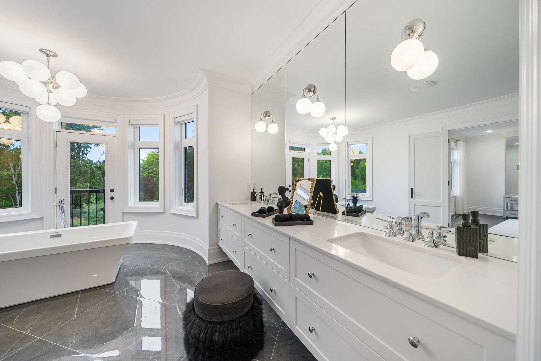
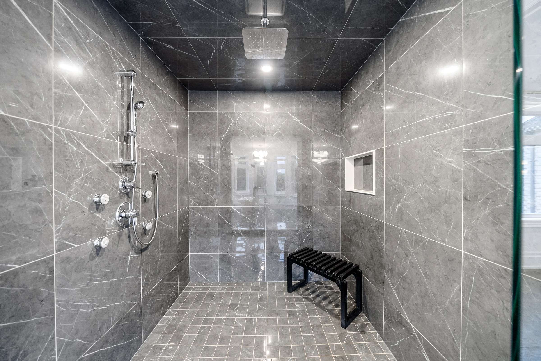
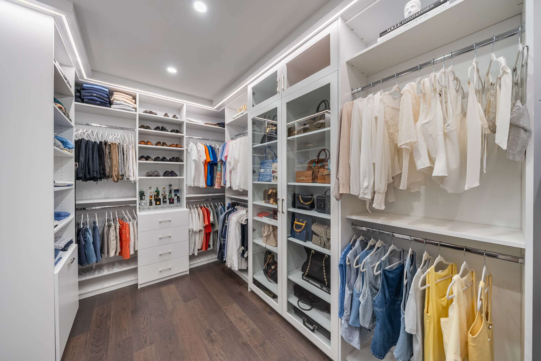
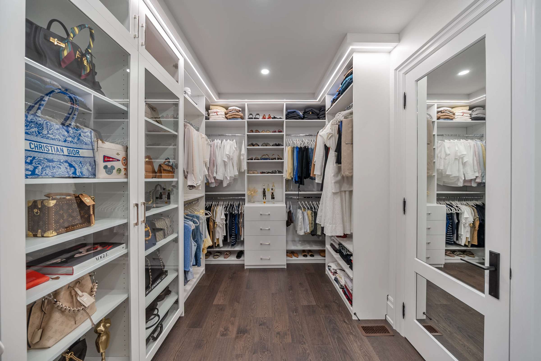
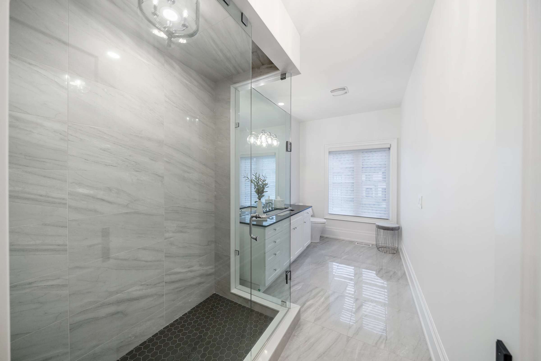
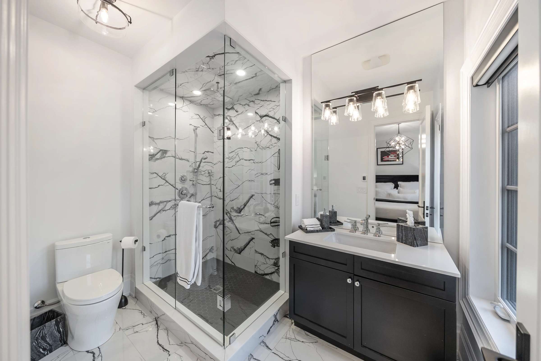
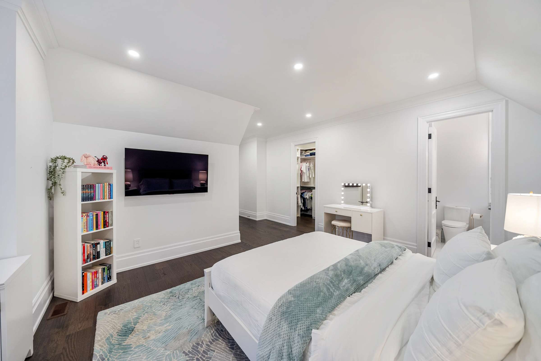
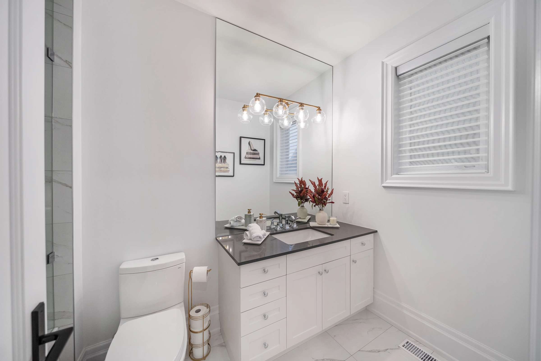
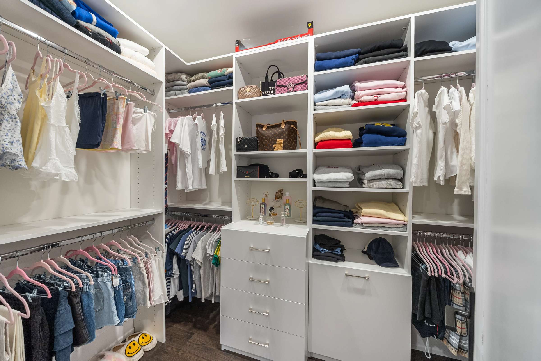
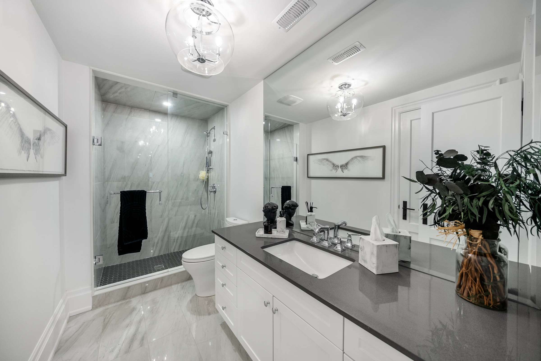
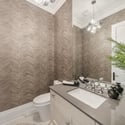
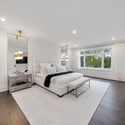
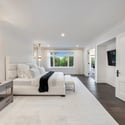
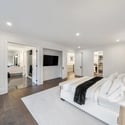
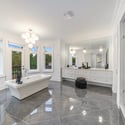
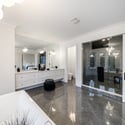
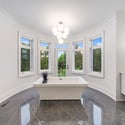
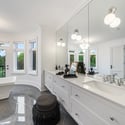
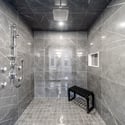
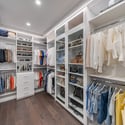
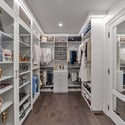
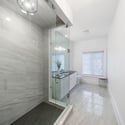
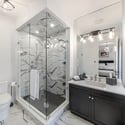
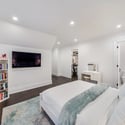
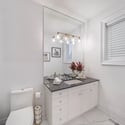
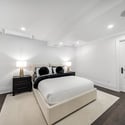
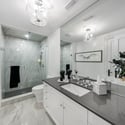
The Primary Suite Is A Private Sanctuary Featuring Custom Closet Systems, Heated Ensuite Floors, A Frameless Glass Shower, & Spa-Inspired Finishes. Heated Floors Continue Throughout The Children's Bathrooms & Powder Room, Delivering Comfort & Luxury In Every Corner Of The Home.
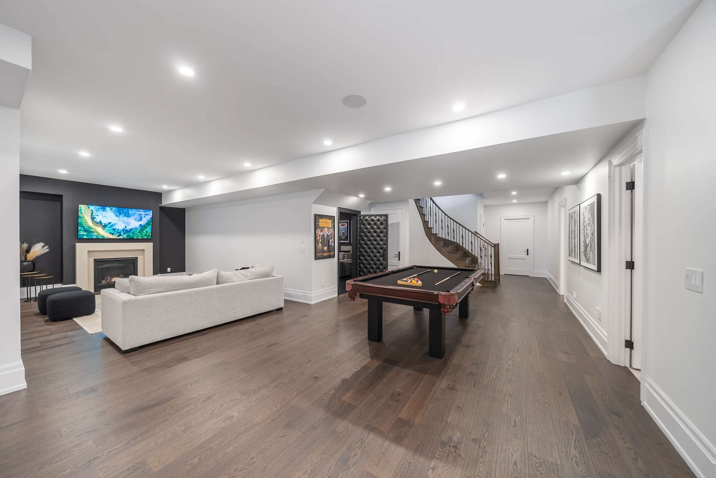
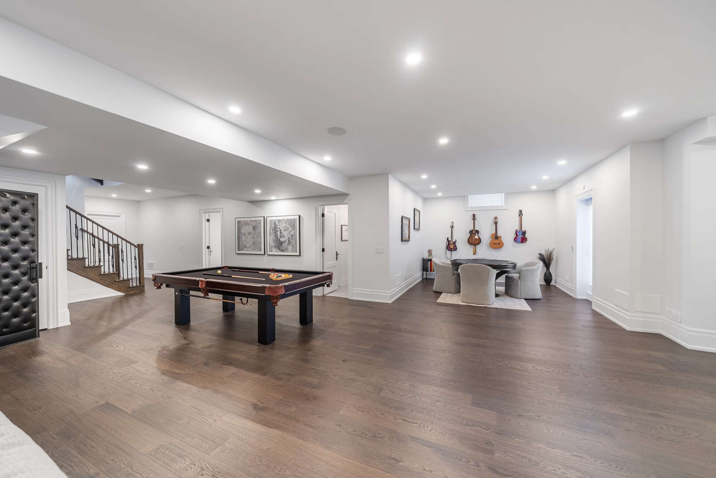
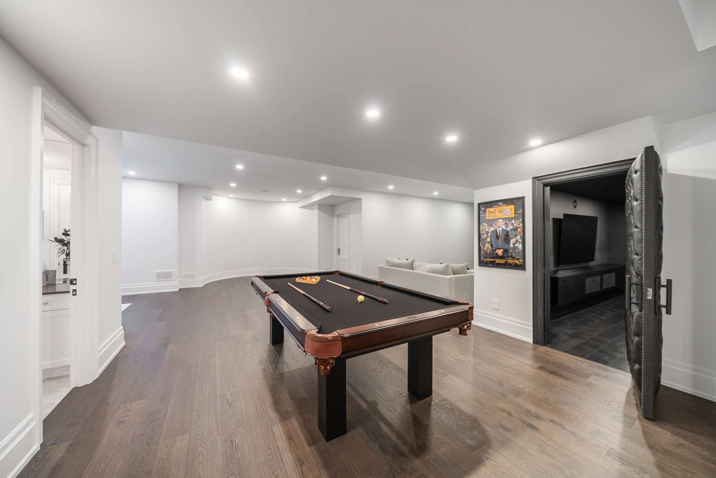
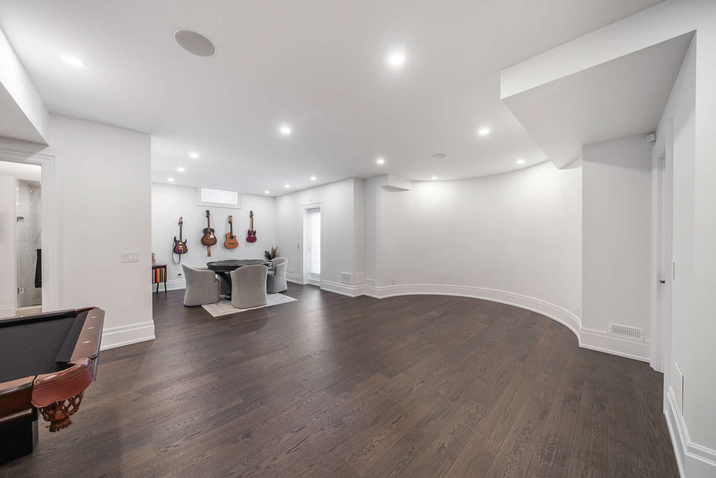
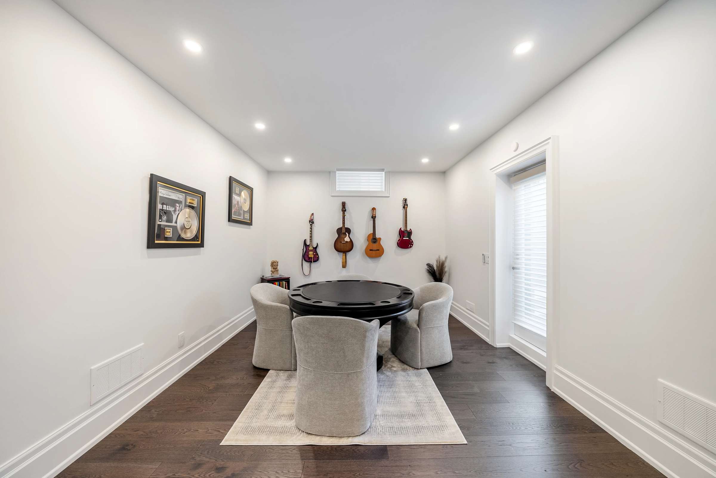
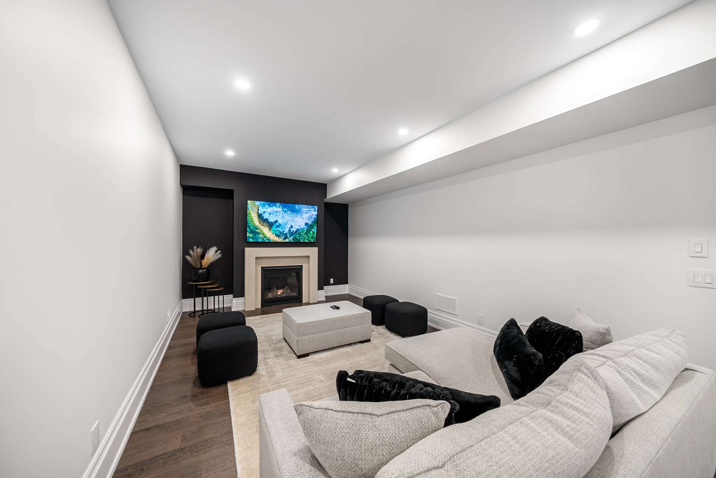
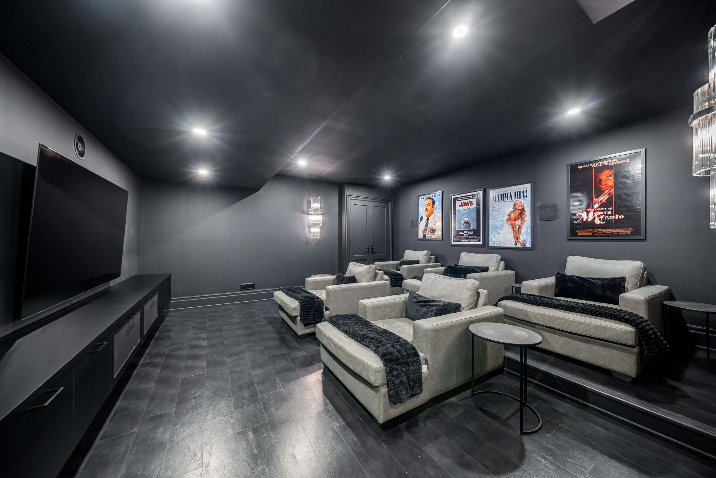
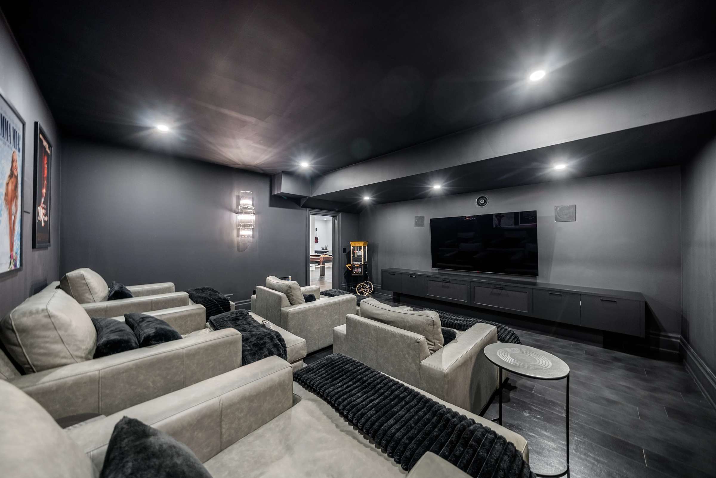
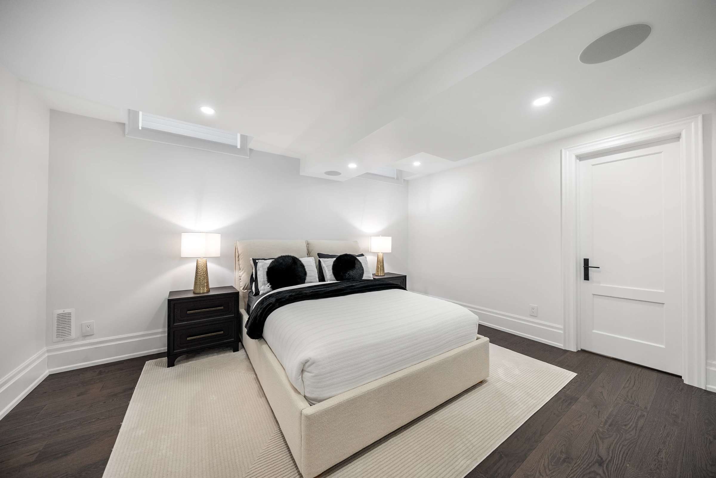
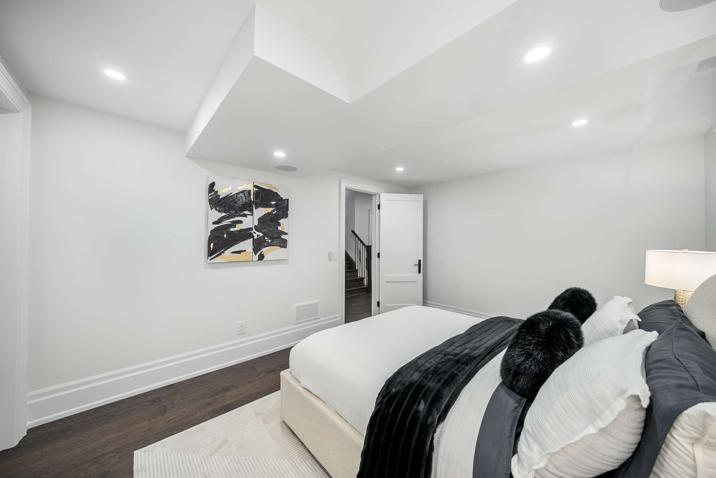
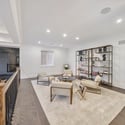
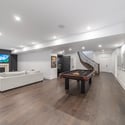
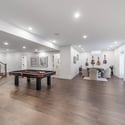
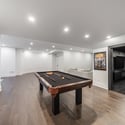
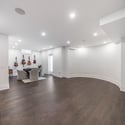
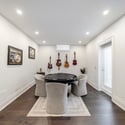
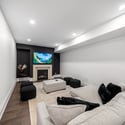
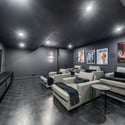
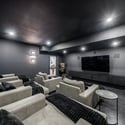
The Fully Finished Walk-Up Basement Expands The Living Space With An Exceptional Recreation Area & A Private Theatre Room Featuring Premium Built-In Surround Sound—The Perfect Setting For Family Movie Nights Or Entertaining Guests.
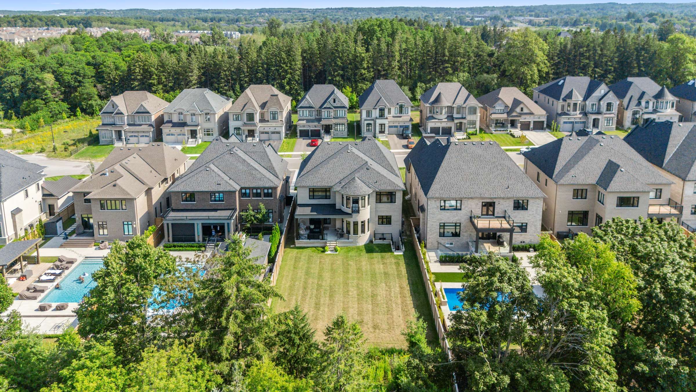
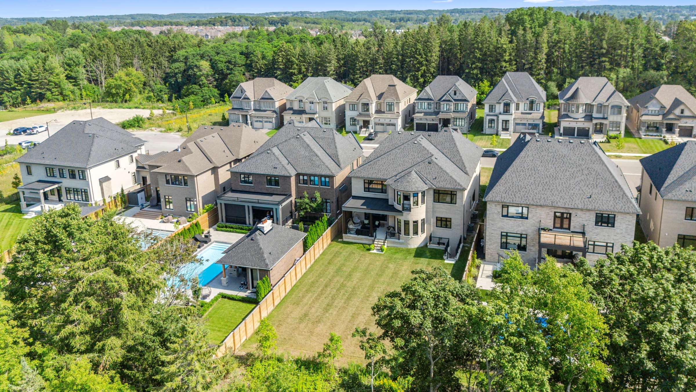
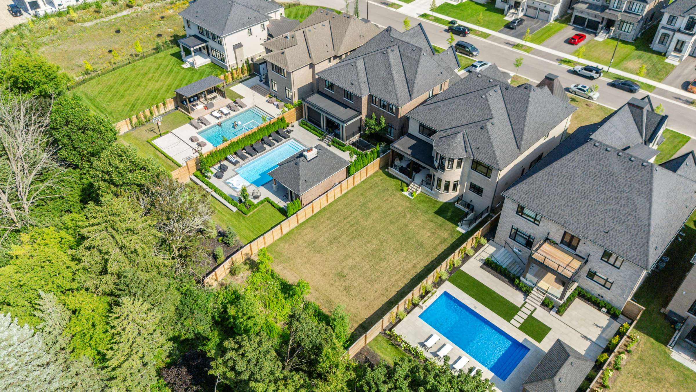
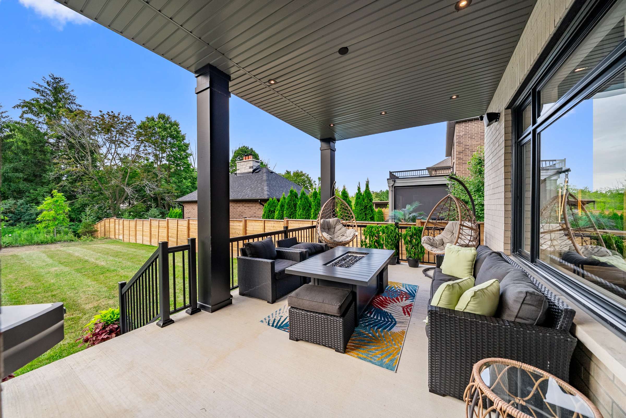
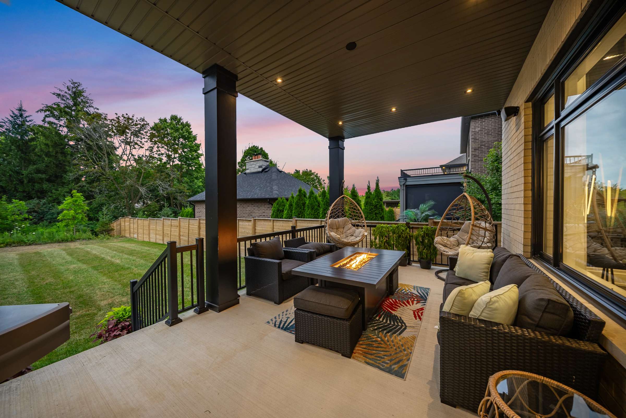
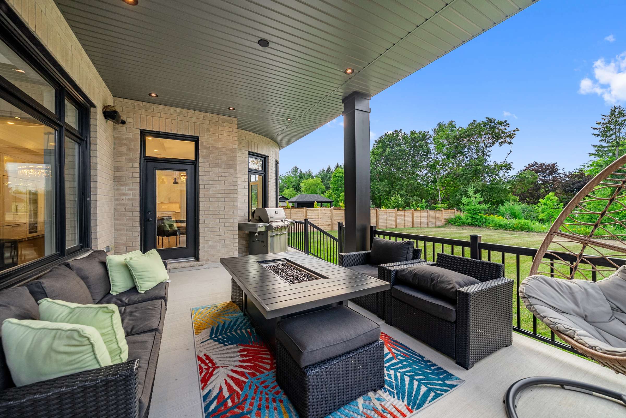
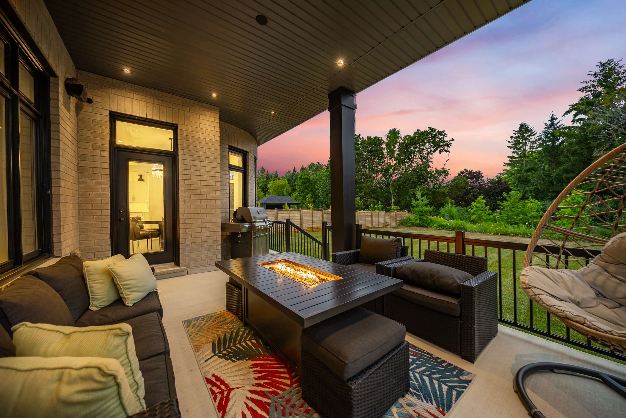
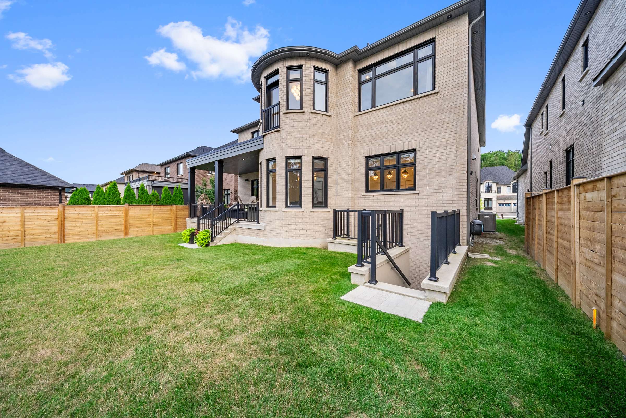
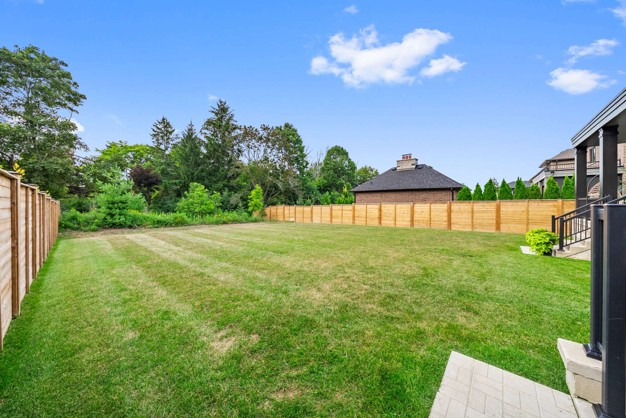
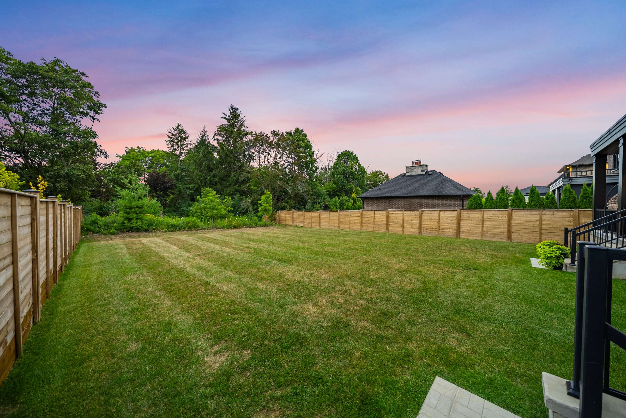
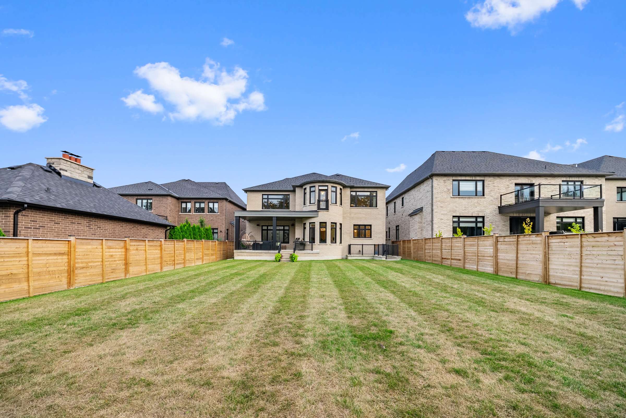
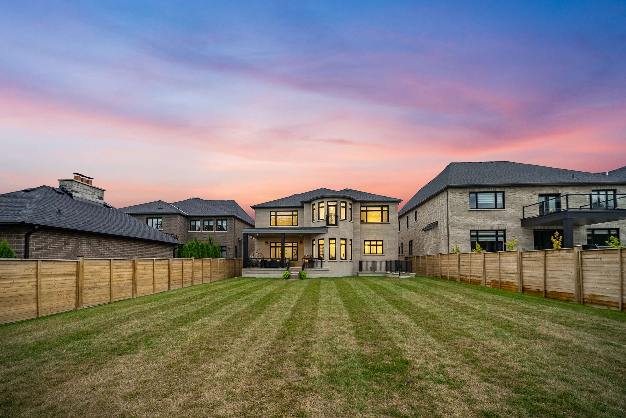
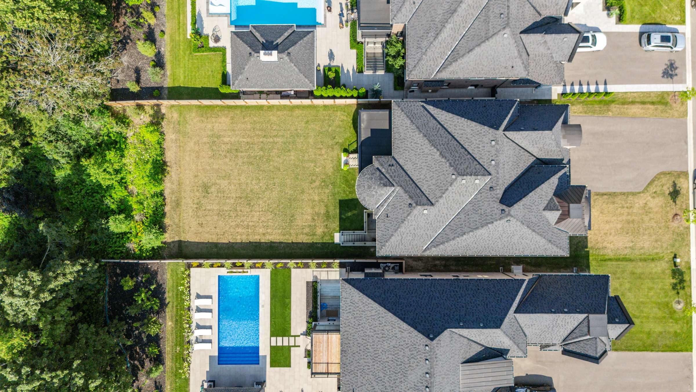
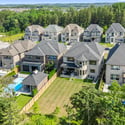
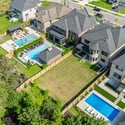
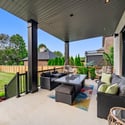
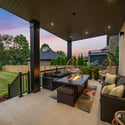
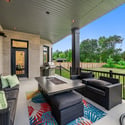
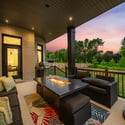
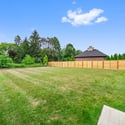
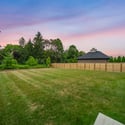
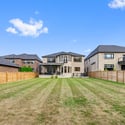
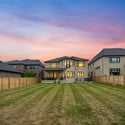
Step Outside To Your Own Private Outdoor Retreat. The Covered Loggia Overlooks A Serene Tree-Lined Oasis, Enhanced By A Premium Outdoor Speaker System That Creates The Perfect Atmosphere For Relaxing Evenings Or Hosting Friends & Family.
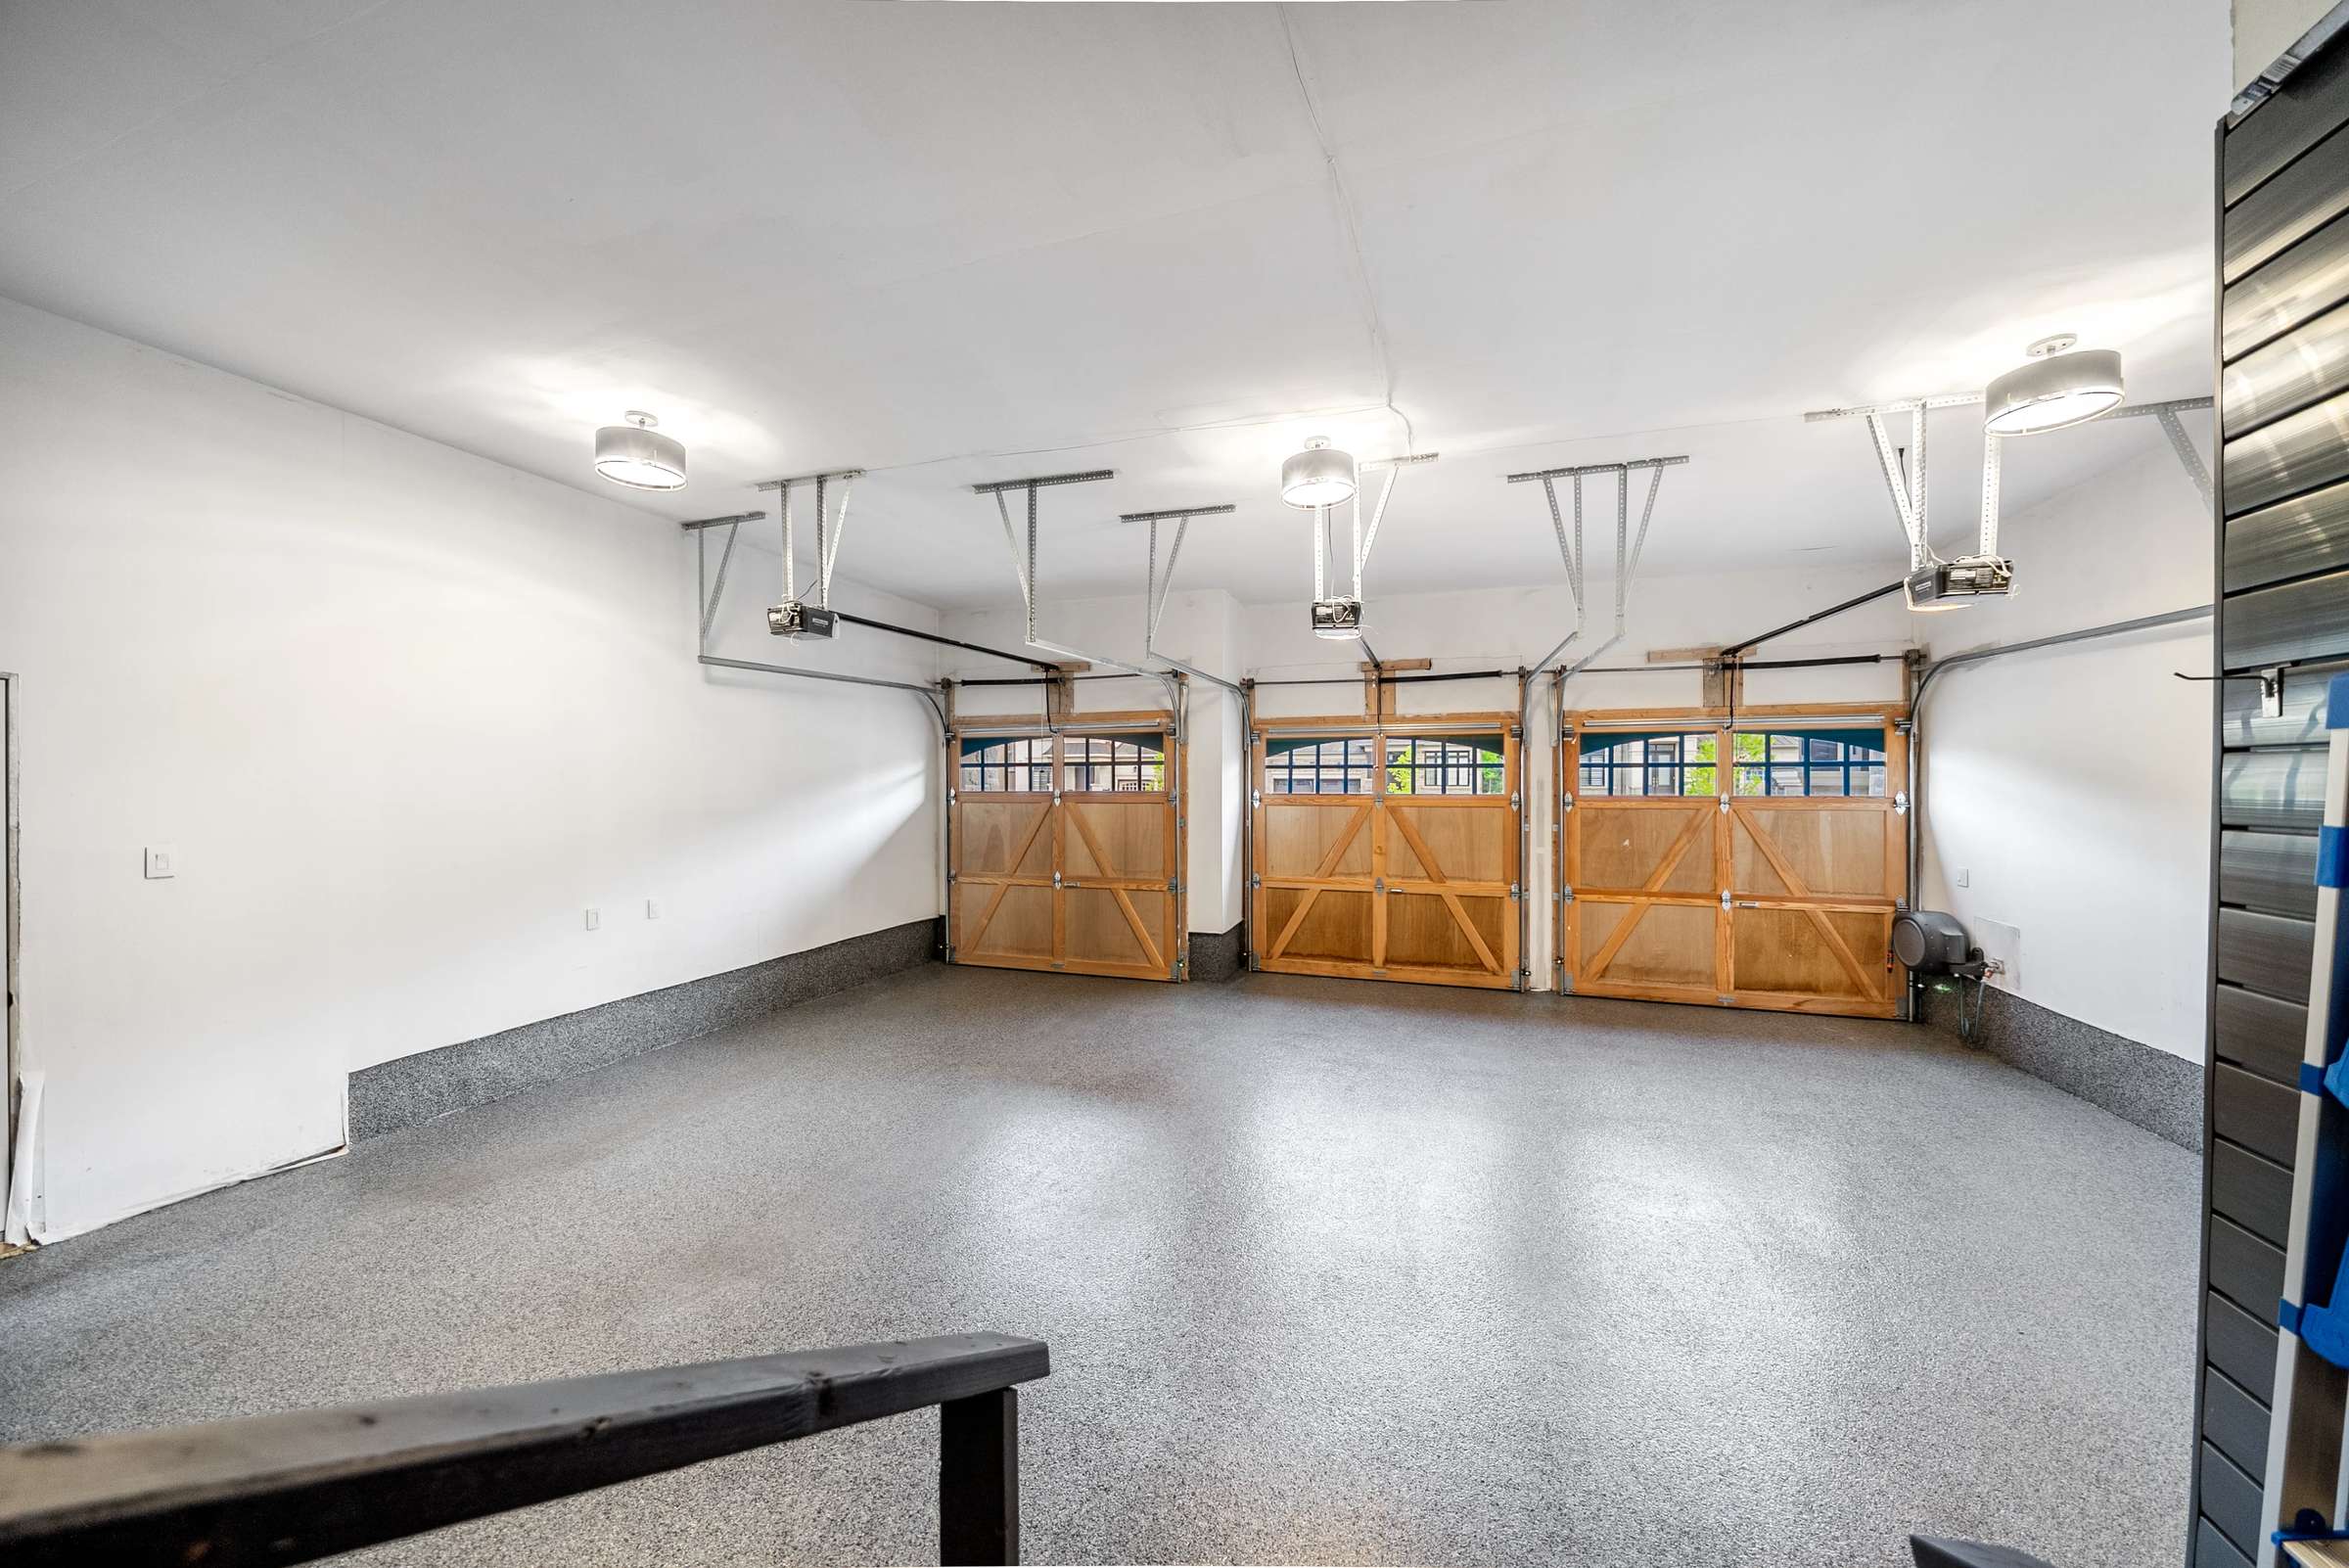

Completing This Exceptional Residence Is An Oversized Lift-Ready Three-Car Garage Featuring Professionally Finished Epoxy Floors, Custom Built-In Storage, & Exceptional Space For The Automotive Enthusiast.
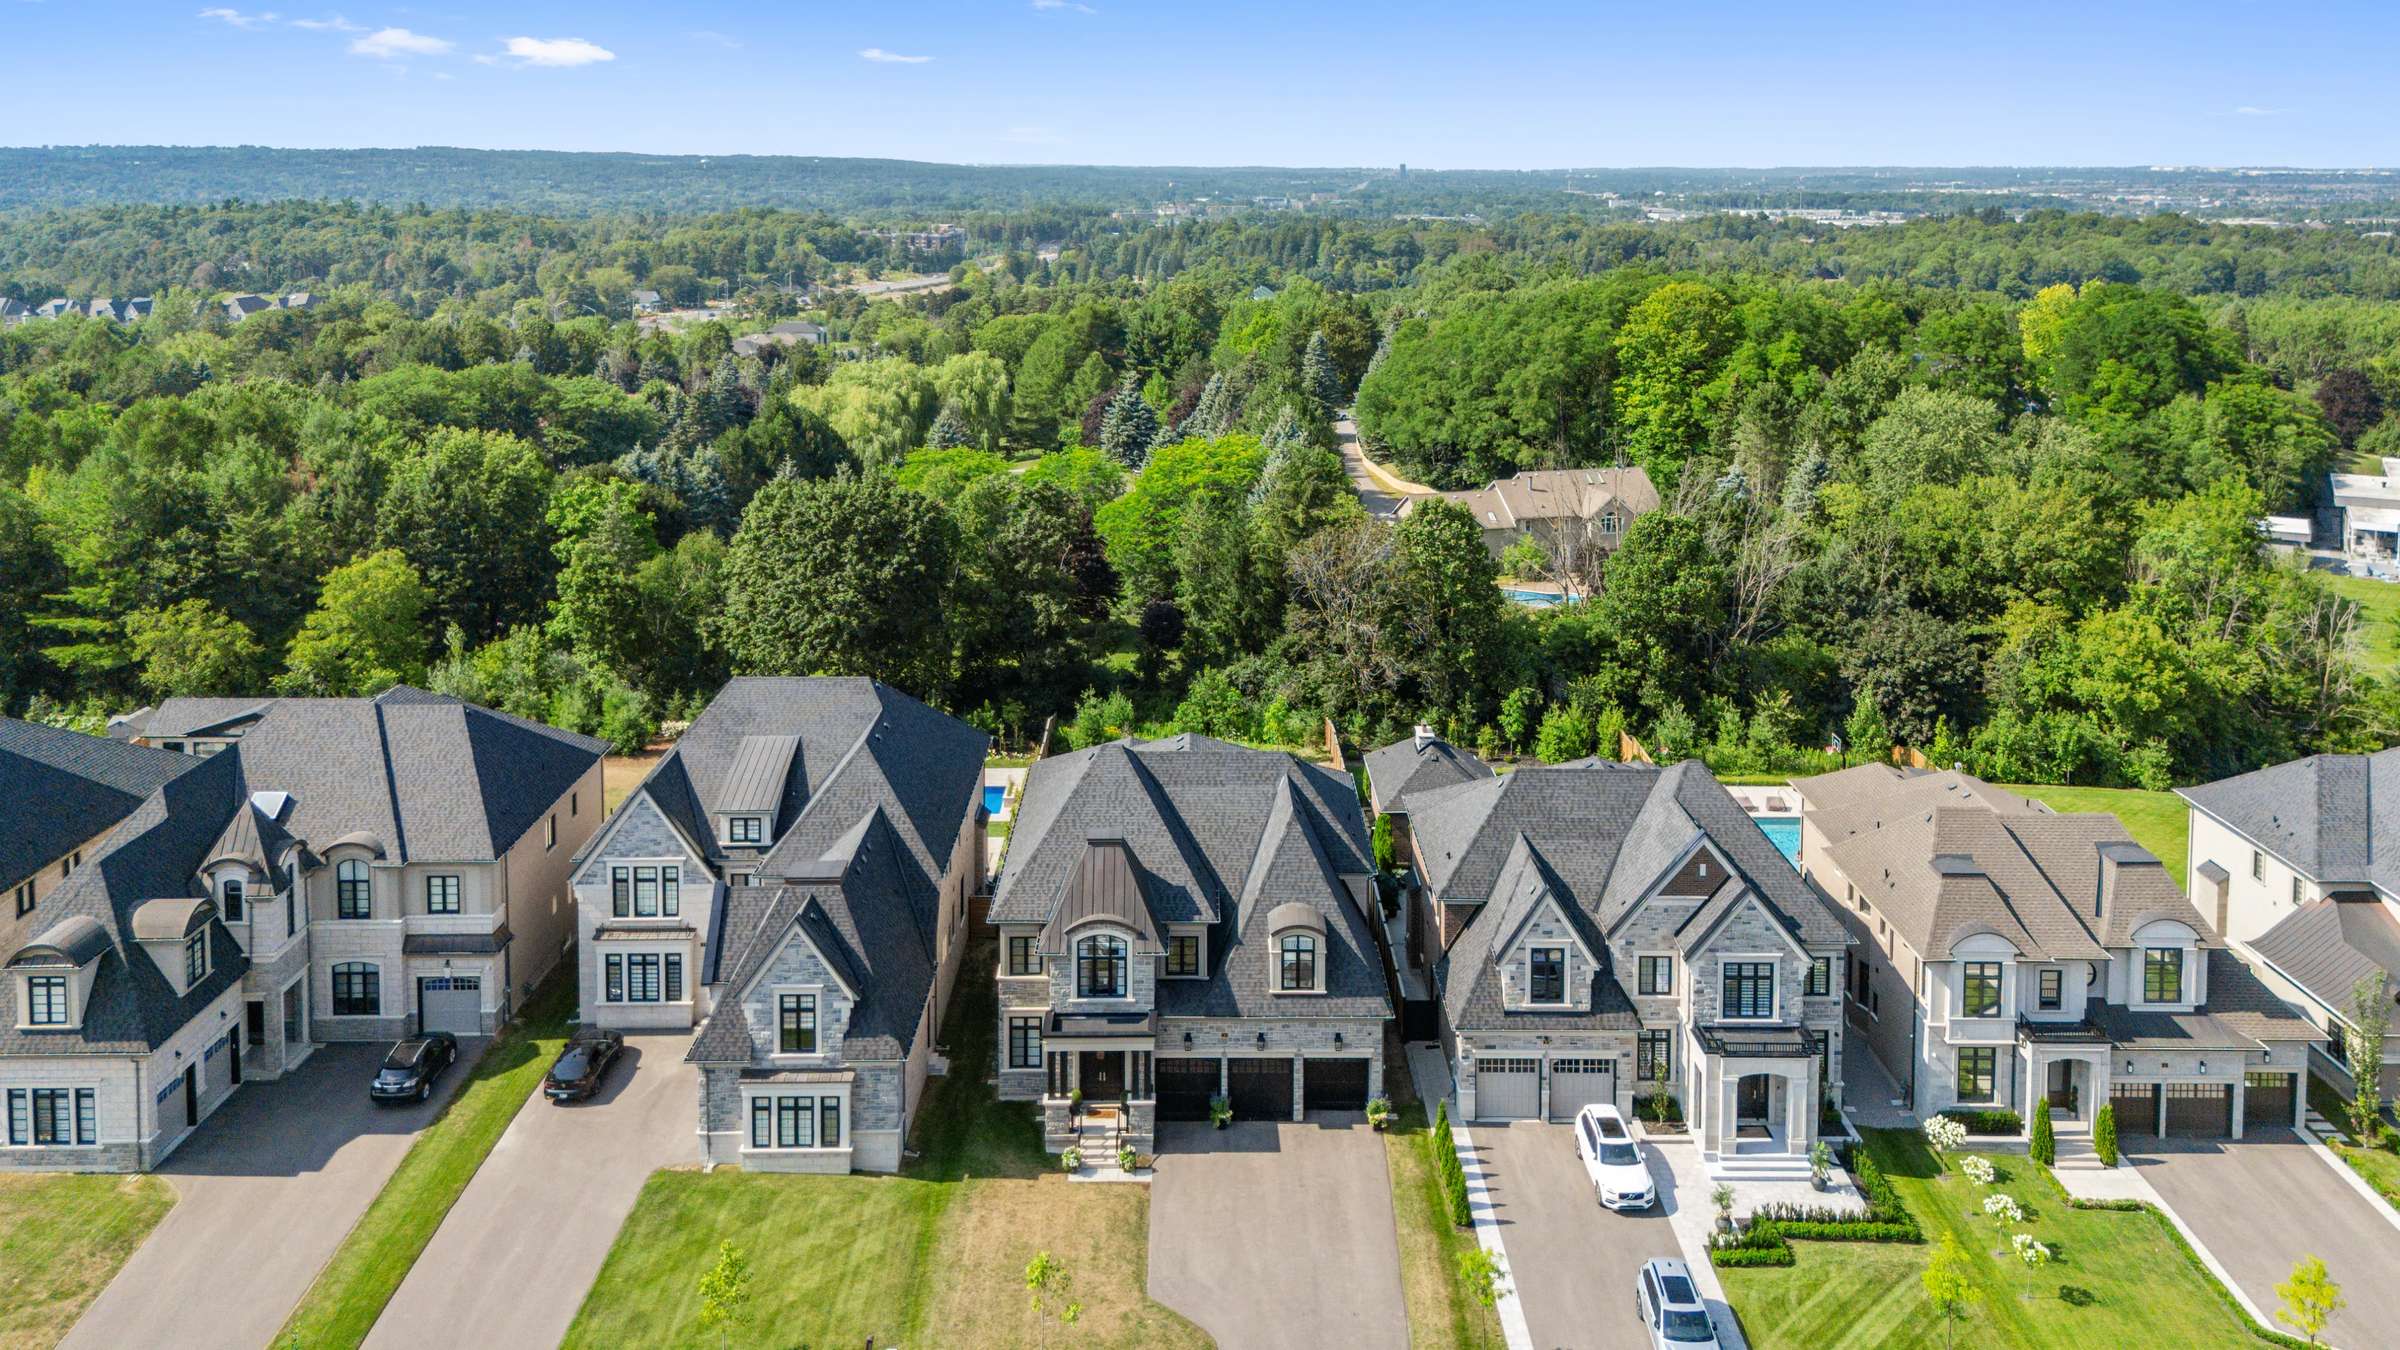
Located In One Of Aurora's Most Prestigious Communities, This Remarkable Home Represents A Rare Opportunity To Own A Masterfully Crafted Luxury Residence Where Every Finish, Every Space, & Every Detail Has Been Designed Without Compromise.